

1022 Wildflower Court, Vernon Hills, Illinois 60061
Subdivision > Olde Grove Farm
Sorry, we are updating photos, please update this page in 15 minutes
$542,500
|
Sold
|
|
| Status: | Closed |
| Sqft: | 3,047 |
| Cost/Sqft: | $180 |
| Beds: | 5 |
| Baths: | 4 |
| Year Built: | 1993 |
| Property Taxes: | $14,218 |
| Days On Market: | 4942 |
| Lot Size: | 0,35 |
Description
Elegantly designed & beautifully updated colonial boasts hwood flrs, crown molding & recessed lights! Full finished bsmt perfect for entertaining w/rec rm,wet bar,media area,5th bdrm & full bth! Stunning island kitch w/granite & SS applis opens to spacious fam rm w/fireplace, french drs lead to lrg liv rm! 1st flr den! Skylights! Lrg cul-de-sac lot offers deck & lush landscaping! Stevenson High School! Home warranty!
Property Specifics
| Single Family | |
| — | |
| Colonial | |
| 1993 | |
| Full | |
| Cedar | |
| Asphalt | |
| — | |
| No | |
| 0.35 |
| Lake | |
| Olde Grove Farm | |
| 230 / Annual | |
| Other | |
| Public | |
| Public Sewer | |
| Central Air | |
| Natural Gas, Forced Air | |
| 08316980 | |
| 15072090600000 |
Nearby Schools
| NAME: | DISTRICT: | DISTANCE: | |
|---|---|---|---|
|
Grade School
Country Meadows Elementary Schoo |
96 | — | |
|
Middle School
Woodlawn Middle School |
96 | Not in DB | |
|
High School
Adlai E Stevenson High School |
125 | Not in DB | |
Property History
| DATE: | EVENT: | PRICE: | SOURCE: |
|---|---|---|---|
| 12 Aug, 2013 | Sold | $542,500 | MRED MLS |
| 16 Jun, 2013 | Under contract | $548,000 | MRED MLS |
| — | Last price change | $558,000 | MRED MLS |
| 15 Apr, 2013 | Listed for sale | $558,000 | MRED MLS |
Sorry, we are updating photos, please update this page in 15 minutes
Room Specifics
All Bedroom Info:
Total Bedrooms: 5
Bedrooms Above Ground: 5
Bedrooms Below Ground: 0
Total Bedrooms: 5
Bedrooms Above Ground: 5
Bedrooms Below Ground: 0
Second Bedroom Info:
Dimensions: —
Location: —Dimensions: —
Floor Type: Carpet
Third Bedroom Info:
Dimensions: —
Location: —Dimensions: —
Floor Type: Carpet
Fourth Bedroom Info:
Dimensions: —
Location: —Dimensions: —
Floor Type: Carpet
Bathroom Info:
Full Bathrooms: 4
Partial Bathrooms: 0Full Bathrooms: 4
Bathroom Amenities: Separate Shower, Double Sink, Soaking Tub
Bathroom in Basement: 1
Dining Room Info:
Dimensions: —
Location: —Dimensions: —
Floor Type: Hardwood
Kitchen Info:
Dimensions: —
Location: —Dimensions: —
Floor Type: Hardwood
Features: Eating Area-Table Space, Island
Living Room Info:
Dimensions: —
Location: —Dimensions: —
Floor Type: Hardwood
Family Room Info:
Dimensions: —
Location: —Dimensions: —
Floor Type: Hardwood
Additional Rooms Info:
Rooms: Bedroom 5, Media Room, Office, Recreation Room
Basement: FullRooms: Bedroom 5, Media Room, Office, Recreation Room
Other Specifics
| 2 | |
| Concrete Perimeter | |
| Garage | |
| — | |
| — | |
| — | |
| Deck | |
| Cul-De-Sac | |
| 52X175X15X179X114 | |
| — | |
| Full | |
| Vaulted/Cathedral Ceilings, Bar-Wet, Hardwood Floors, First Floor Bedroom, First Floor Laundry, First Floor Full Bath | |
| Range, Microwave, Refrigerator, Washer, Dryer, Disposal, Stainless Steel Appliance(s) | |
| Not in DB | |
| Sidewalks, Street Lights, Street Paved | |
| — | |
| — |
Tax History
| Year | Property Taxes |
|---|---|
| 2013 | $14,218 |
Contact Agent
Nearby Similar Homes
73 Shelby Court, Vernon Hills, Illinois 60061

For Sale
$725,000
4 beds / 2.1 baths / 2,677 ft2
Single Family / Built: 1991
82
860 Saugatuck Trail, Vernon Hills, Illinois 60061

For Sale
$675,000
3 beds / 3.1 baths / 2,396 ft2
Single Family / Built: 1991
6

Nearby Sold Comparables
1014 Wildflower Court, Vernon Hills, Illinois 60061

Sold
$674,900
4 beds / 3.1 baths / 3,060 ft2
Single Family / Built: 2000
1560
1025 Hidden Creek Court, Vernon Hills, Illinois 60061
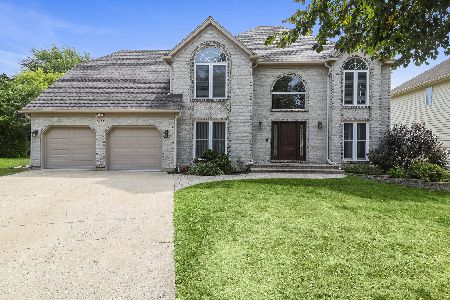
Sold
$543,900
4 beds / 3.1 baths / 3,032 ft2
Single Family / Built: 1993
2243
1036 Wildflower Court, Vernon Hills, Illinois 60061

Sold
$710,000
5 beds / 3.1 baths / 3,900 ft2
Single Family / Built: 1998
6396
1036 Wildflower Court, Vernon Hills, Illinois 60061
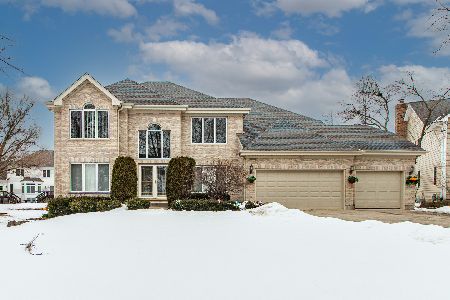
Sold
$689,000
4 beds / 3.1 baths / 3,868 ft2
Single Family / Built: 1997
1691
1039 Wildflower Court, Vernon Hills, Illinois 60061
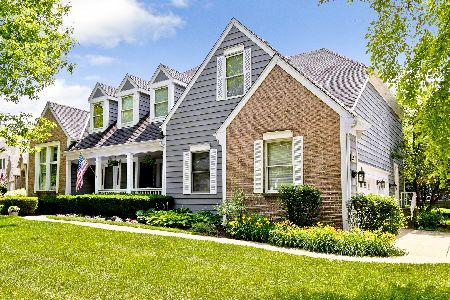
Sold
$554,900
5 beds / 3.1 baths / 3,810 ft2
Single Family / Built: 1993
2294
1046 Wildflower Court, Vernon Hills, Illinois 60061
Sold
$574,900
4 beds / 4.1 baths / 4,162 ft2
Single Family / Built: 1994
3104
Contact Agent
Listing Provided By
RE/MAX Suburban
