

10221 Frankfort Main, Frankfort, Illinois 60423
Subdivision > Founders Place
Sorry, we are updating photos, please update this page in 15 minutes
$415,000
|
Sold
|
|
| Status: | Closed |
| Sqft: | 3,232 |
| Cost/Sqft: | $133 |
| Beds: | 3 |
| Baths: | 3 |
| Year Built: | 2001 |
| Property Taxes: | $10,924 |
| Days On Market: | 4551 |
| Lot Size: | 0,15 |
Description
Downtown Frankfort! Highly Sought after Founders Place. Gorgeous Kitchen,Custom Cherry Cabinets,SS Appliances,Granite,Butlers Pantry,Huge Eat-In! 3 Fireplaces. Deck. Custom Granite Wet bar w/Wine Fridge & Rack. Master Suite w/his and hers walk in closets. Large Loft for office or lounging. Central Vac. Whole house surrround syst.Basement w/plumbing rough in. Trail to Main Park. HOA covers external maintenance.
Property Specifics
| Single Family | |
| — | |
| Tudor | |
| 2001 | |
| Full | |
| Brick, Cedar | |
| Asphalt | |
| QUEEN ANNE | |
| No | |
| 0.15 |
| Will | |
| Founders Place | |
| 275 / Monthly | |
| Parking, Insurance, Exterior Maintenance, Lawn Care, Snow Removal | |
| Community Well | |
| Public Sewer | |
| Central Air | |
| Natural Gas | |
| 08619704 | |
| 1909281060140000 |
Nearby Schools
| NAME: | DISTRICT: | DISTANCE: | |
|---|---|---|---|
|
Grade School
Grand Prairie Elementary School |
157C | — | |
|
Middle School
Hickory Creek Middle School |
157C | Not in DB | |
|
High School
Lincoln-way East High School |
210 | Not in DB | |
|
Alternate Elementary School
Chelsea Elementary School |
— | Not in DB | |
Property History
| DATE: | EVENT: | PRICE: | SOURCE: |
|---|---|---|---|
| 3 Dec, 2014 | Sold | $415,000 | MRED MLS |
| 9 Oct, 2014 | Under contract | $428,900 | MRED MLS |
| — | Last price change | $429,000 | MRED MLS |
| 19 May, 2014 | Listed for sale | $449,000 | MRED MLS |
Sorry, we are updating photos, please update this page in 15 minutes
Room Specifics
All Bedroom Info:
Total Bedrooms: 3
Bedrooms Above Ground: 3
Bedrooms Below Ground: 0
Total Bedrooms: 3
Bedrooms Above Ground: 3
Bedrooms Below Ground: 0
Second Bedroom Info:
Dimensions: —
Location: —Dimensions: —
Floor Type: Carpet
Third Bedroom Info:
Dimensions: —
Location: —Dimensions: —
Floor Type: Carpet
Bathroom Info:
Full Bathrooms: 3
Partial Bathrooms: 1Full Bathrooms: 3
Bathroom Amenities: Whirlpool, Separate Shower, Double Sink
Bathroom in Basement: 0
Dining Room Info:
Dimensions: —
Location: —Dimensions: —
Floor Type: Hardwood
Kitchen Info:
Dimensions: —
Location: —Dimensions: —
Floor Type: Hardwood
Features: Eating Area-Table Space, Pantry-Butler
Laundry Room Info:
Dimensions: —
Location: —Dimensions: —
Floor Type: Hardwood
Living Room Info:
Dimensions: —
Location: —Dimensions: —
Floor Type: Carpet
Family Room Info:
Dimensions: —
Location: —Dimensions: —
Floor Type: Carpet
Additional Rooms Info:
Rooms: Loft, Sitting Room
Basement: FullRooms: Loft, Sitting Room
Other Specifics
| 2 | |
| Brick/Mortar | |
| Garage, Space/s | |
| — | |
| — | |
| — | |
| Deck, Porch, Gazebo, Storms/Screens | |
| Common Grounds, Fenced Yard, Landscaped, Park Adjacent | |
| 58' X 110' | |
| Unfinished | |
| Full | |
| Vaulted/Cathedral Ceilings, Bar-Wet, Hardwood Floors, First Floor Laundry | |
| Double Oven, Microwave, Dishwasher, Refrigerator, Washer, Disposal, Stainless Steel Appliance(s), Wine Refrigerator | |
| Not in DB | |
| Sidewalks, Street Lights, Street Paved | |
| — | |
| Gas Log, Gas Starter |
Tax History
| Year | Property Taxes |
|---|---|
| 2014 | $10,924 |
Contact Agent
Nearby Similar Homes
8061 Hill Road, Frankfort, Illinois 60423
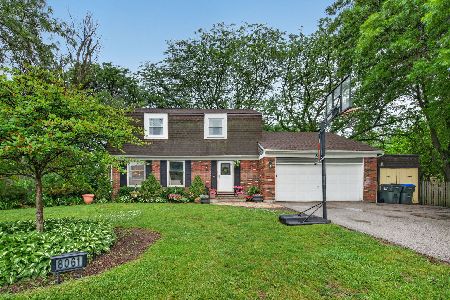
For Sale
$407,500
4 beds / 1.1 baths / 1,920 ft2
Single Family / Built: 1973
48
Nearby Sold Comparables
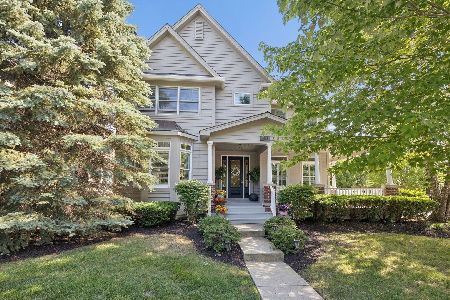
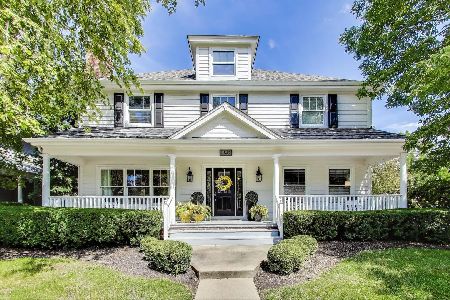
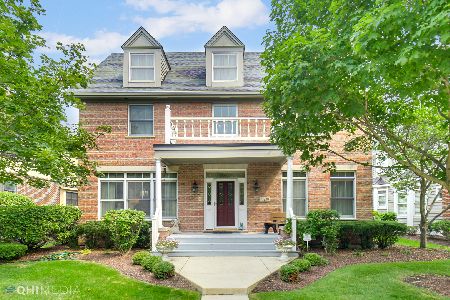
10237 Frankfort Main, Frankfort, Illinois 60423

Sold
$349,900
4 beds / 2.2 baths / 3,209 ft2
Single Family / Built: 1999
3357
Contact Agent
Listing Provided By
CRIS Realty
