

8061 Hill Road, Frankfort, Illinois 60423


$407,500
|
For Sale
|
|
| Status: | Contingent |
| Sqft: | 1,920 |
| Cost/Sqft: | $212 |
| Beds: | 4 |
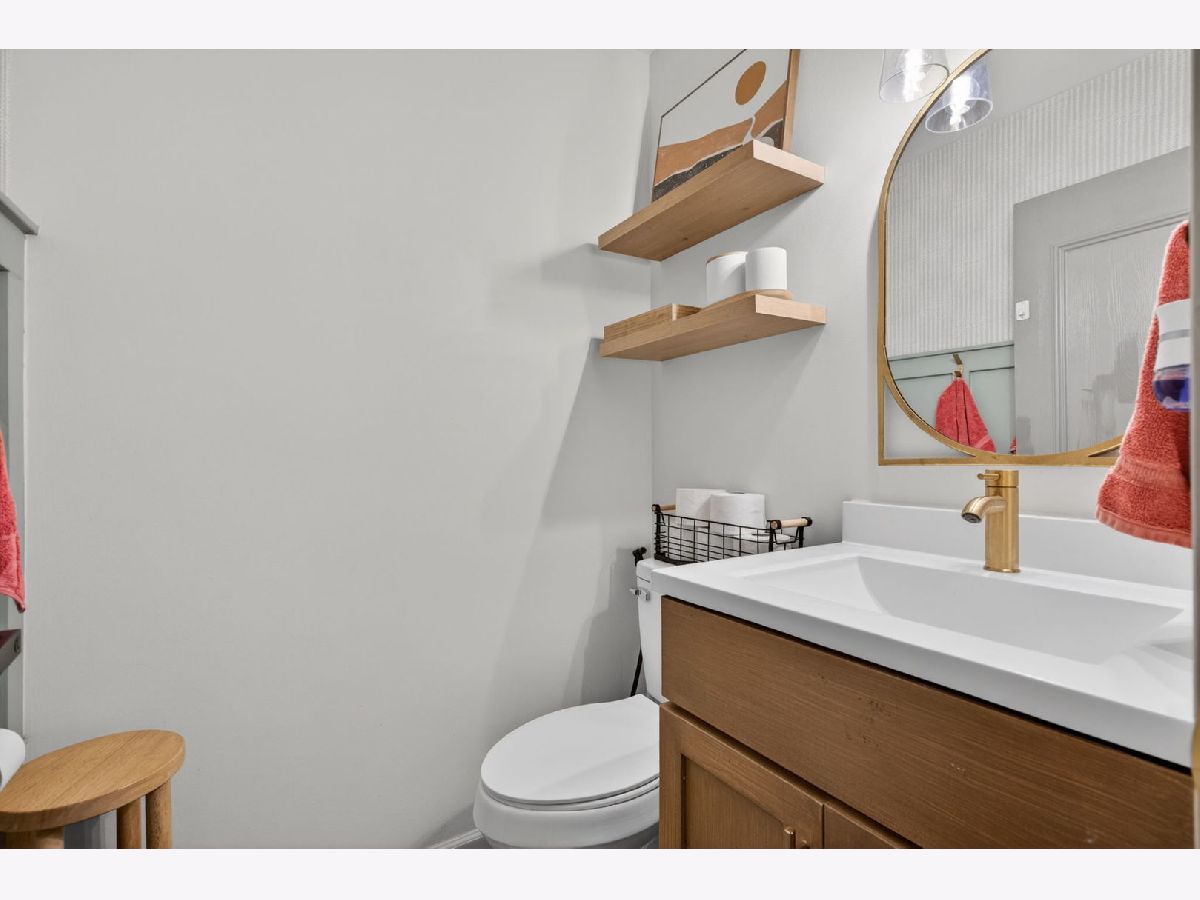
| Baths: | 2 |
| Year Built: | 1973 |
| Property Taxes: | $9,605 |
| Lot Size: | 0,64 |
Description
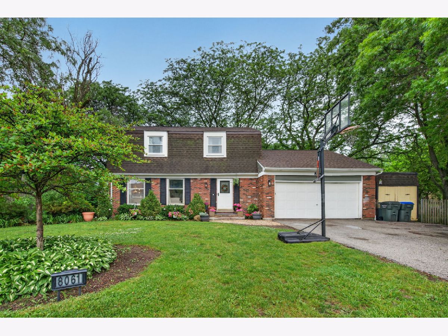
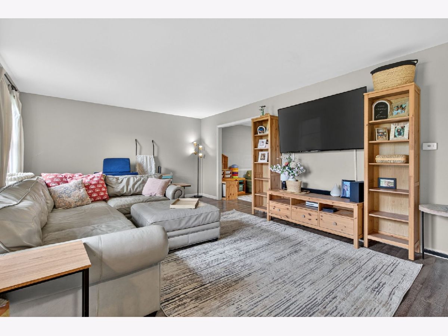
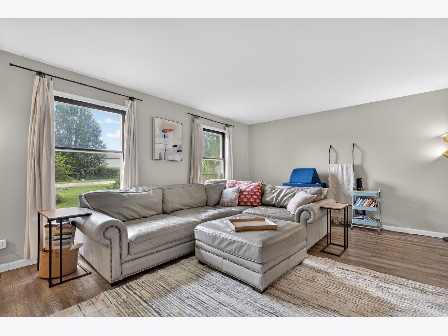
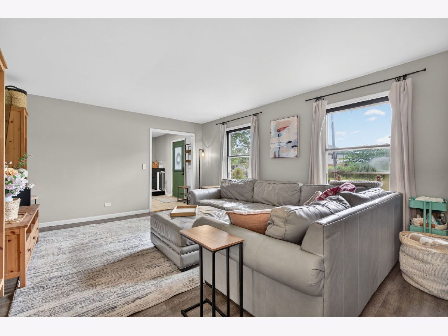
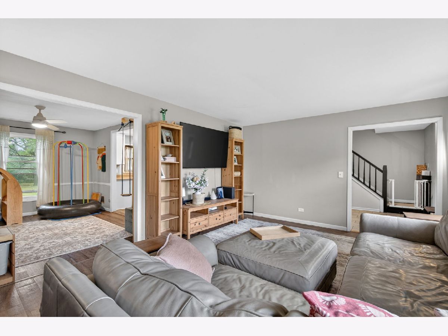
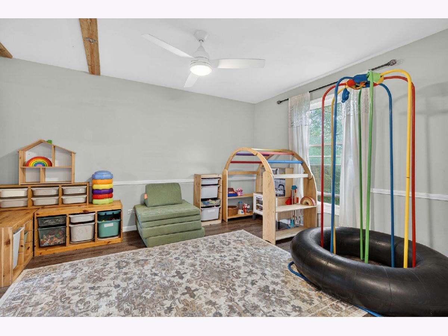
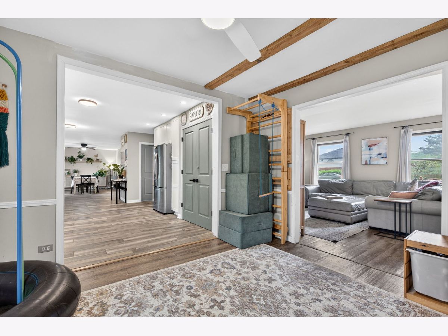
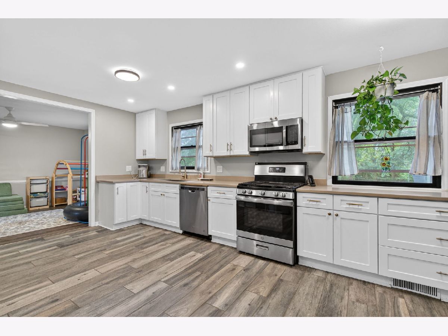
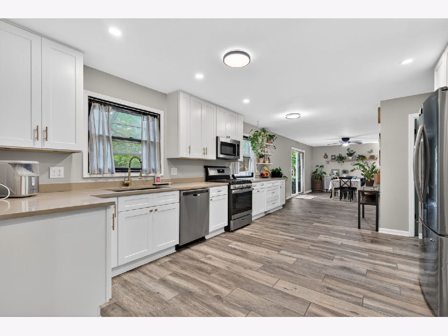
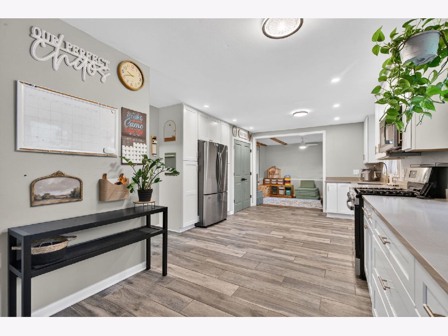
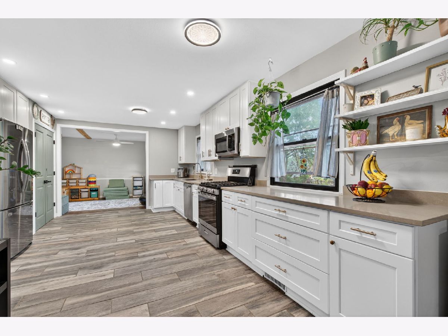
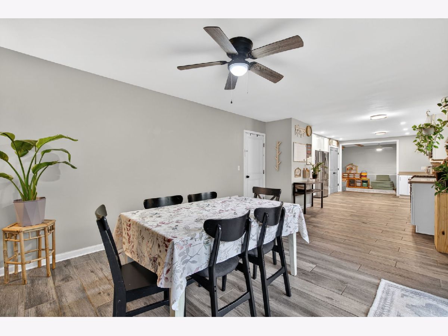
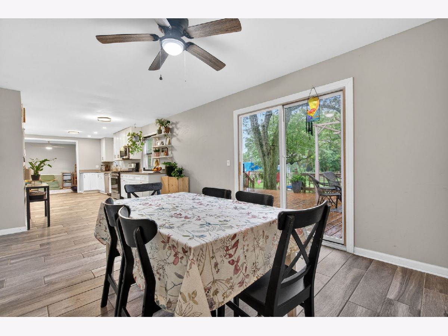
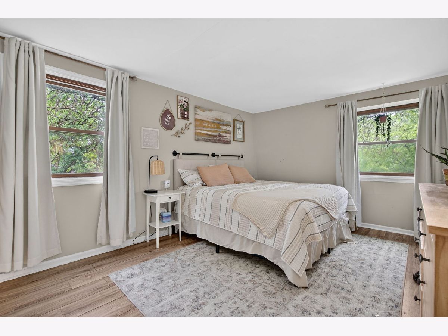
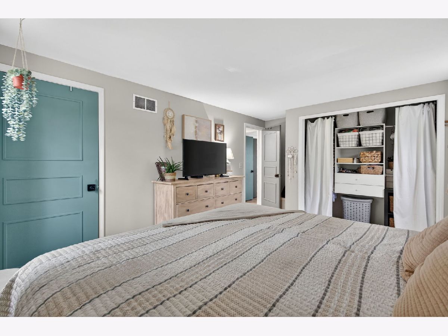
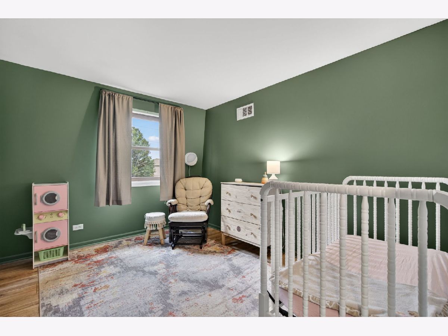
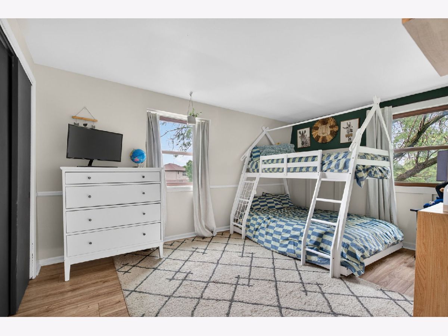
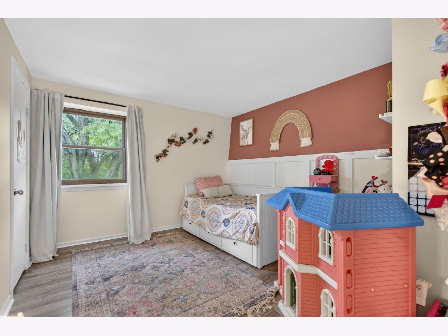
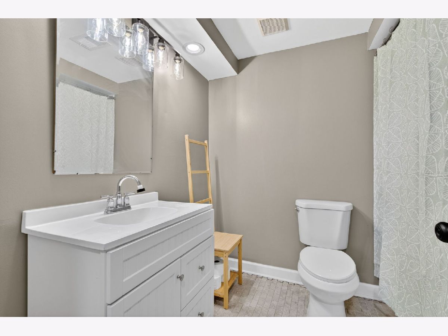
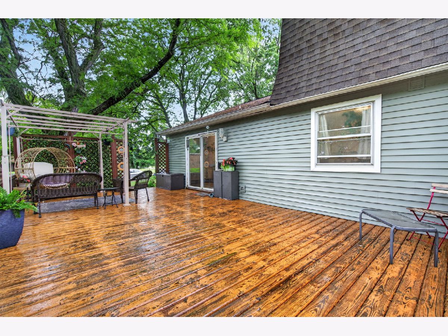
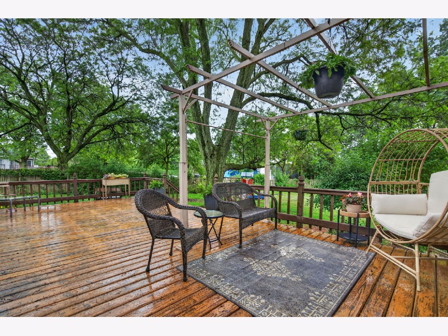
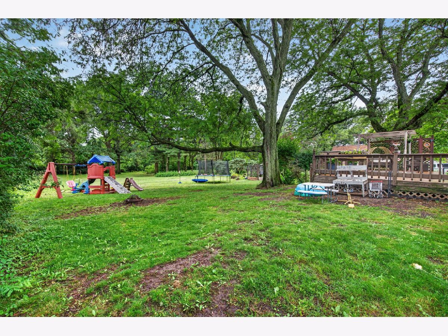
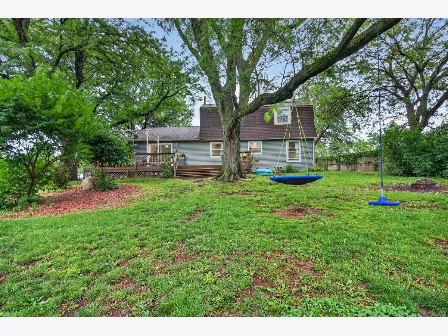
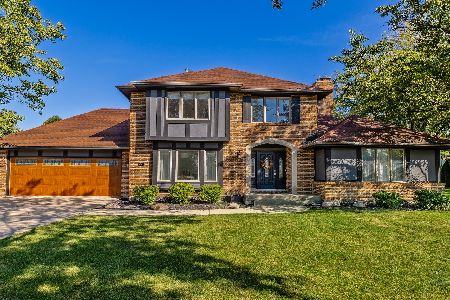
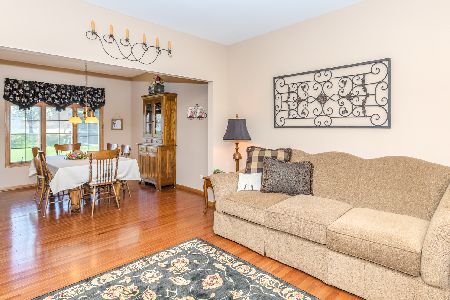
Spacious 4-bedroom, 1.5-bath home situated on nearly 3/4 of an acre in unincorporated Frankfort. Tucked away on a quiet, low-traffic street, this property offers a private, country-like setting while remaining close to shopping, dining, and everyday conveniences. The main level features a spacious living room that flows into the formal dining room, perfect for entertaining. The kitchen offers ample shaker-style cabinetry, stainless steel appliances, and a large eat-in area with access to the backyard deck. All four bedrooms are located upstairs and provide generous closet space, including a primary bedroom with two closets. The full unfinished basement offers endless possibilities for additional living space, storage, or a future recreation area. Don't miss this opportunity to make this home your own!
Property Specifics
| Single Family | |
| — | |
| Traditional | |
| 1973 | |
| Unfinished, Full | |
| Brick | |
| Asphalt | |
| — | |
| No | |
| 0.64 |
| Will | |
| — | |
| 0 / Not Applicable | |
| None | |
| Well | |
| Septic Tank | |
| Central Air | |
| Gas, Forced Air | |
| 12758994 | |
| 1909232020330000 |
Nearby Schools
| NAME: | DISTRICT: | DISTANCE: | |
|---|---|---|---|
|
High School
Lincoln-way East High School |
210 | Not in DB | |
Room Specifics
Total Bedrooms: 4
Bedrooms Above Ground: 4
Bedrooms Below Ground: 0
Dimensions: 18X11
Floor Type: Luxury Vinyl
Dimensions: 11X10
Floor Type: Luxury Vinyl
Dimensions: 32X11
Floor Type: Luxury Vinyl
Dimensions: 15X11
Floor Type: Luxury Vinyl
Full Bathrooms: 2
Bathroom Amenities: —
Bathroom in Basement: 0
Dimensions: 14X12
Floor Type: Vinyl
Dimensions: 20X12
Floor Type: Porcelain Tile
Features: Eating Area-Table Space
Dimensions: 19X14
Floor Type: Vinyl
Rooms: Eating Area
Name: Eating Area
Dimensions: 19X12
Floor Type: Luxury Vinyl
Other Specifics
| 2.5 | |
| Concrete Perimeter | |
| Asphalt, Garage Door Opener, Garage Owned, Attached, Garage | |
| Gas Dryer Hookup, Sink | |
| — | |
| Deck | |
| Fenced | |
| Shed(s) | |
| — | |
| Wooded, Mature Trees | |
| 101.2 x 306.2 x 103.5 x 30 | |
| — | |
| None | |
| Built-in Features, Walk-In Closet(s), Open Floorplan, Separate Dining Room, Pantry | |
| Range, Microwave, Dishwasher, Refrigerator, Washer, Dryer, Stainless Steel Appliance(s), Water Softener Owned | |
| Not in DB | |
| Street Paved | |
| — | |
| — |
Contact Agent
Nearby Similar Homes
Nearby Sold Comparables

Contact Agent
Listing Provided By
Crosstown Realtors, Inc.
