

1023 32nd Avenue, Bellwood, Illinois 60104


$306,000
|
Sold
|
|
| Status: | Closed |
| Sqft: | 915 |
| Cost/Sqft: | $327 |
| Beds: | 3 |
| Baths: | 2 |
| Year Built: | 1954 |
| Property Taxes: | $7,167 |
| Lot Size: | 0,00 |
Description
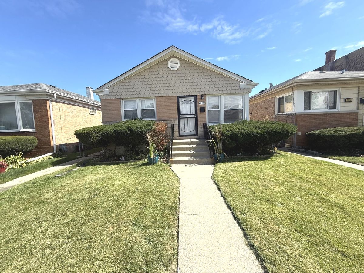
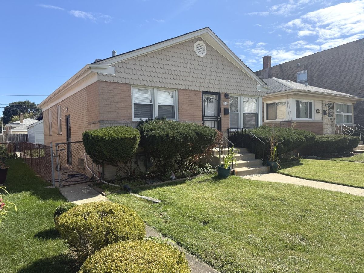
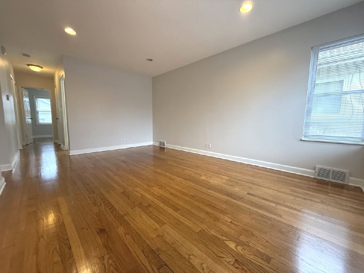
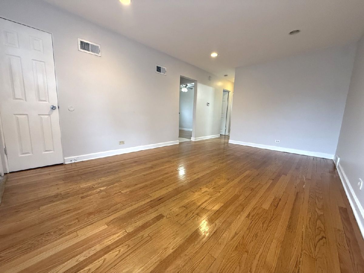
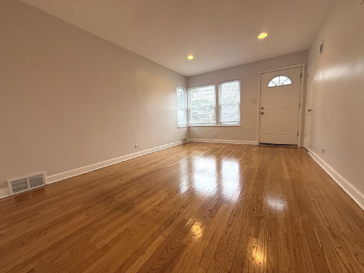
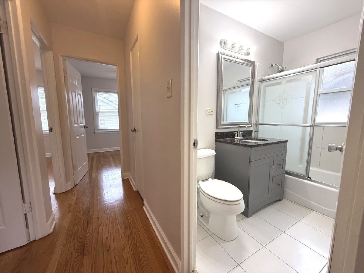
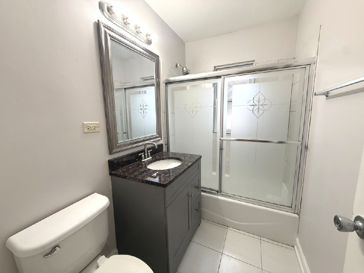
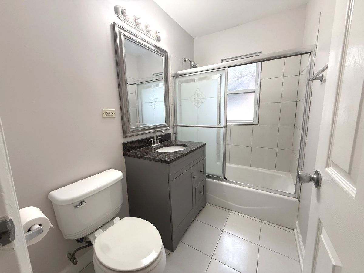
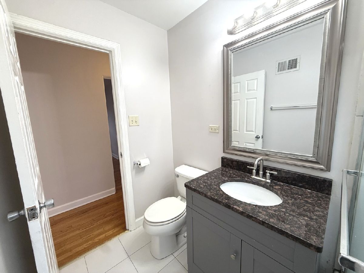
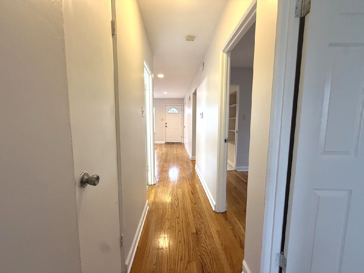
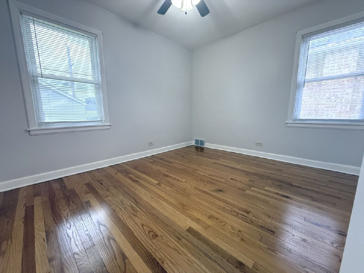
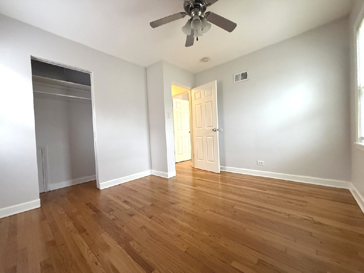
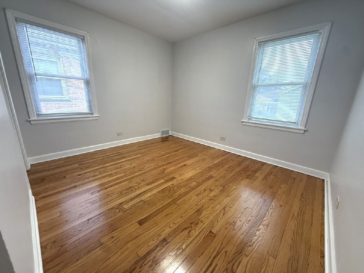
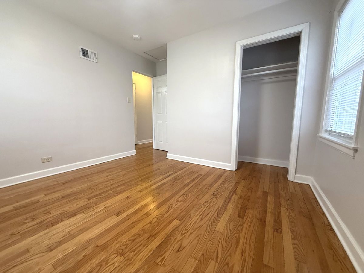
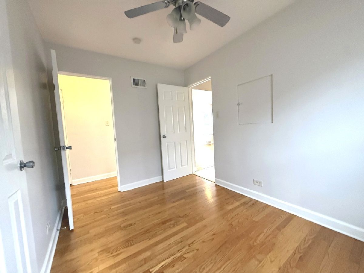
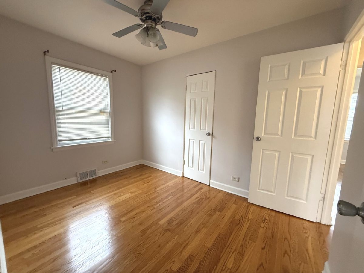
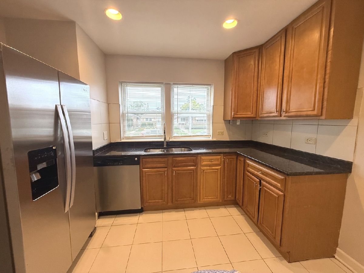
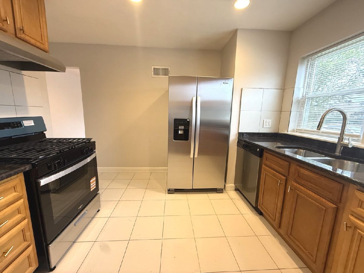
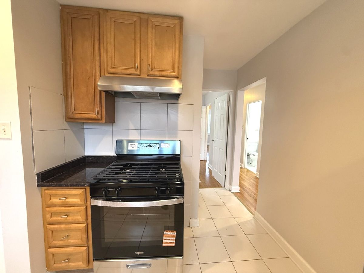
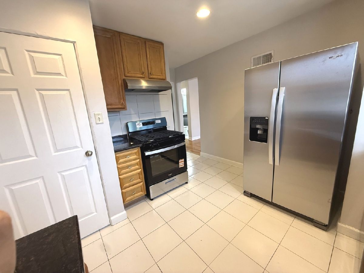
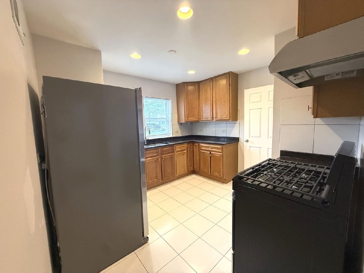
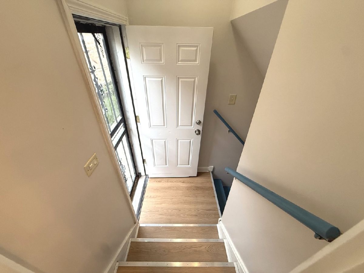
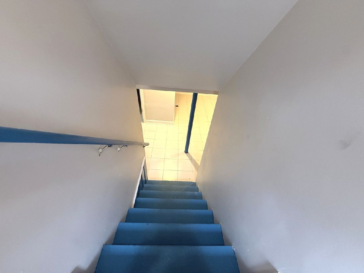
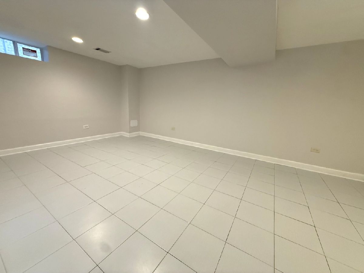
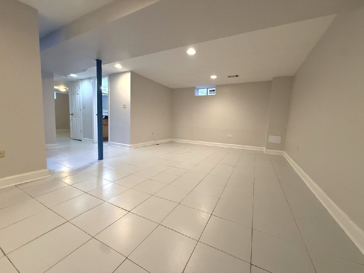
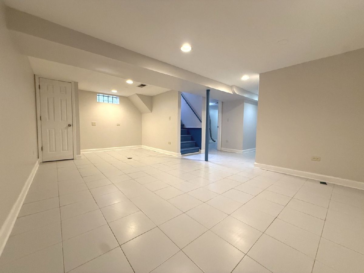
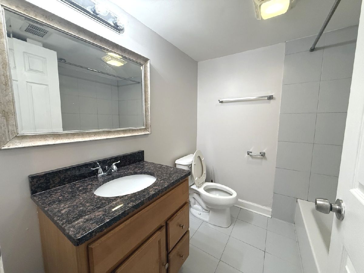
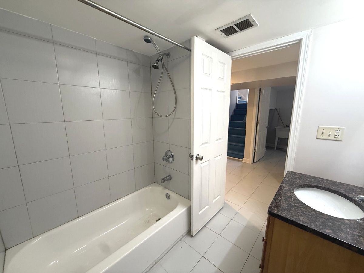
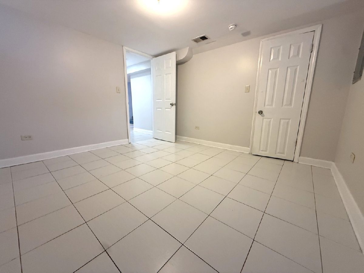
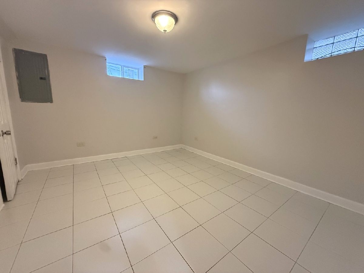
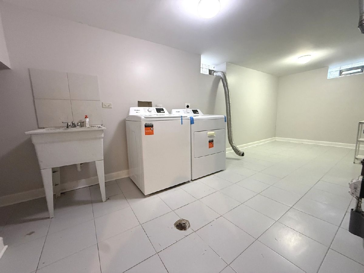
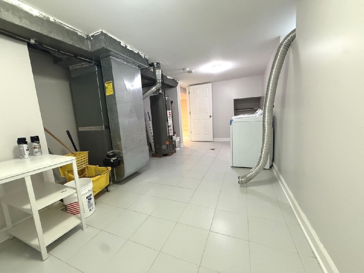
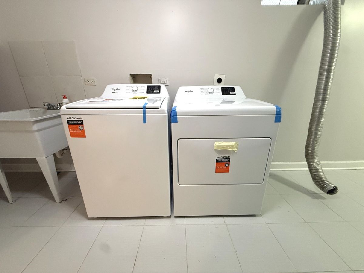
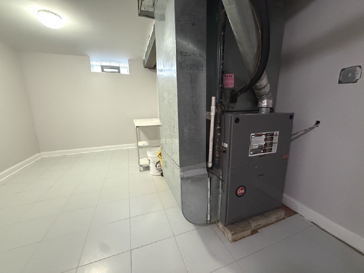
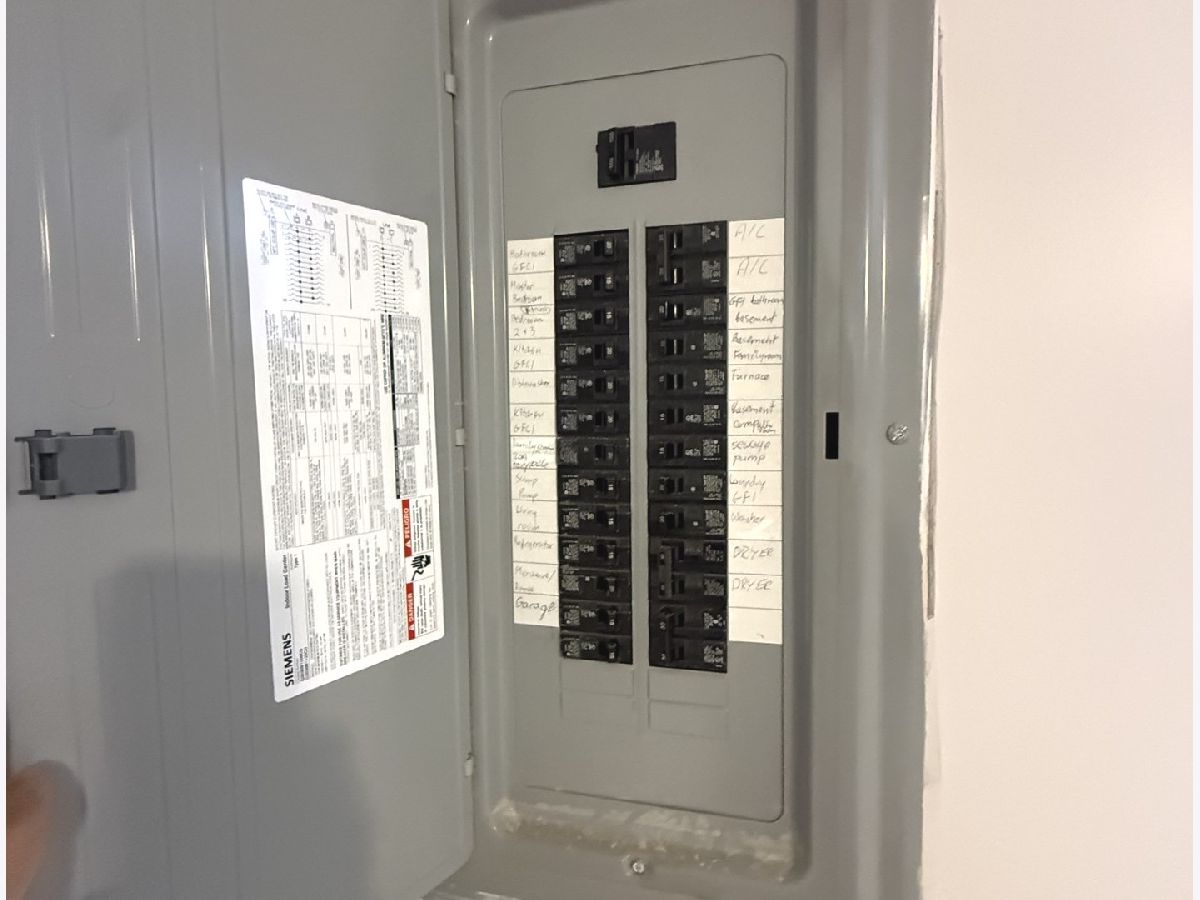
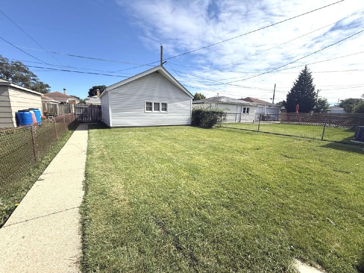
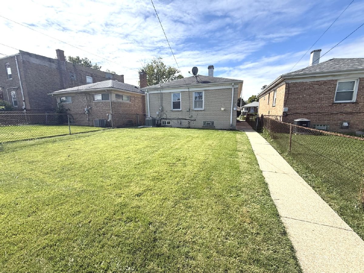
Well-maintained Brick ranch offering 8 total rooms, 3 Bedrooms and 2 full Baths with plenty of additional living space in the finished basement. The main level features a spacious Living Room with recessed can lighting and beautifully refinished hardwood floors that continue through all three bedrooms. The updated Kitchen offers 42-inch cabinetry, granite countertops, ceramic tile flooring, recessed lighting, a brand-new stainless steel Refrigerator, Stove, dishwasher plus a stainless steel exhaust hood. The main-floor full bath features ceramic tile flooring and tiled shower walls. The finished Basement provides a large Family Room, an additional Bonus Room ideal for a home office, den, exercise room or other flexible living space, a second full bathroom, and a generous laundry/mechanical room with brand-new washer and dryer. Outside, enjoy a nicely sized yard along with an oversized 2-1/2 car garage with new opener providing plenty of parking and additional storage. . A solid brick ranch offering updated finishes, generous living space and plenty of room both inside and out, updated electrical panel and water heater. Taxes do not reflect a homeowner exemption. Property is located within a designated flood zone
Property Specifics
| Single Family | |
| — | |
| — | |
| 1954 | |
| Finished, Full | |
| Brick | |
| Asphalt | |
| — | |
| No | |
| — |
| Cook | |
| — | |
| 0 / Not Applicable | |
| None | |
| Lake Michigan | |
| Public Sewer | |
| Central Air | |
| Gas, Forced Air | |
| 12768896 | |
| 15162100090000 |
Room Specifics
Total Bedrooms: 4
Bedrooms Above Ground: 3
Bedrooms Below Ground: 1
Dimensions: 12X11
Floor Type: Hardwood
Dimensions: 12X11
Floor Type: Hardwood
Dimensions: 11X10
Floor Type: Hardwood
Dimensions: 13X12
Floor Type: Tile
Full Bathrooms: 2
Bathroom Amenities: —
Bathroom in Basement: 1
Dimensions: 11X12
Floor Type: Ceramic Tile
Dimensions: 17X12
Floor Type: Hardwood
Dimensions: 17X13
Floor Type: Ceramic Tile
Rooms: Utility Room-Lower Level
Name: Utility Room-Lower Level
Dimensions: 15X11
Floor Type: Tile
Other Specifics
| 2 | |
| — | |
| Garage Door Opener, Garage Owned, Detached, Garage | |
| — | |
| Hardwood | |
| — | |
| — | |
| — | |
| 32X125 | |
| — | |
| None | |
| — | |
| Range, Dishwasher, Refrigerator, Washer, Dryer, Stainless Steel Appliance(s), Range Hood | |
| Not in DB | |
| — | |
| — | |
| — |
Contact Agent
Nearby Similar Homes
Nearby Sold Comparables


Contact Agent
Listing Provided By
Century 21 Circle
