

1023 Valley Stream Drive, Pingree Grove, Illinois 60140
Subdivision > Cambridge Lakes
Sorry, we are updating photos, please update this page in 15 minutes
$190,000
|
Sold
|
|
| Status: | Closed |
| Sqft: | 2,831 |
| Cost/Sqft: | $71 |
| Beds: | 4 |
| Baths: | 3 |
| Year Built: | 2005 |
| Property Taxes: | $4,765 |
| Days On Market: | 5558 |
| Lot Size: | 0,00 |
Description
This home is picture perfect!! Fabulous 2800 sq ft Vista model in Cambridge Lakes! 4 bedroom 2 1/2 bath with first floor den and second floor loft! Gorgeous upgraded kitchen with 42" maple cabinets, granite countertops and an island for extra space! Bamboo floors in the living room, dining room and family room, ceramic tile kitchen. Fenced yard with large patio backs to the school! Full basement ready to be finished!
Property Specifics
| Single Family | |
| — | |
| — | |
| 2005 | |
| Full | |
| Vinyl Siding, Brick | |
| Asphalt | |
| VISTA | |
| No | |
| — |
| Kane | |
| Cambridge Lakes | |
| 60 / Monthly | |
| Clubhouse, Exercise Facilities, Pool | |
| Public | |
| Public Sewer | |
| Central Air | |
| Natural Gas, Forced Air | |
| 07886011 | |
| 0233110022 |
Nearby Schools
| NAME: | DISTRICT: | DISTANCE: | |
|---|---|---|---|
|
Grade School
Gary Wright Elementary School |
300 | — | |
|
Middle School
Hampshire Middle School |
300 | Not in DB | |
|
High School
Hampshire High School |
300 | Not in DB | |
Property History
| DATE: | EVENT: | PRICE: | SOURCE: |
|---|---|---|---|
| 29 Mar, 2012 | Sold | $190,000 | MRED MLS |
| 16 Dec, 2011 | Under contract | $200,000 | MRED MLS |
| 22 Aug, 2011 | Listed for sale | $219,900 | MRED MLS |
Sorry, we are updating photos, please update this page in 15 minutes
Room Specifics
All Bedroom Info:
Total Bedrooms: 4
Bedrooms Above Ground: 4
Bedrooms Below Ground: 0
Total Bedrooms: 4
Bedrooms Above Ground: 4
Bedrooms Below Ground: 0
Second Bedroom Info:
Dimensions: —
Location: —Dimensions: —
Floor Type: Carpet
Third Bedroom Info:
Dimensions: —
Location: —Dimensions: —
Floor Type: Carpet
Fourth Bedroom Info:
Dimensions: —
Location: —Dimensions: —
Floor Type: Carpet
Bathroom Info:
Full Bathrooms: 3
Partial Bathrooms: 1Full Bathrooms: 3
Bathroom Amenities: Separate Shower, Double Sink, Soaking Tub
Bathroom in Basement: 0
Dining Room Info:
Dimensions: —
Location: —Dimensions: —
Floor Type: Hardwood
Kitchen Info:
Dimensions: —
Location: —Dimensions: —
Floor Type: Ceramic Tile
Features: Eating Area-Table Space, Island, Pantry-Closet
Living Room Info:
Dimensions: —
Location: —Dimensions: —
Floor Type: Hardwood
Family Room Info:
Dimensions: —
Location: —Dimensions: —
Floor Type: Hardwood
Additional Rooms Info:
Rooms: Den, Loft
Basement: FullRooms: Den, Loft
Other Specifics
| 2 | |
| Concrete Perimeter | |
| Garage | |
| — | |
| — | |
| — | |
| Patio | |
| — | |
| 120X57 | |
| — | |
| Full | |
| Hardwood Floors | |
| Range, Microwave, Dishwasher, Refrigerator | |
| Not in DB | |
| Clubhouse, Pool, Sidewalks, Street Lights | |
| — | |
| — |
Tax History
| Year | Property Taxes |
|---|---|
| 2012 | $4,765 |
Contact Agent
Nearby Similar Homes
708 Bay Shore Drive, Pingree Grove, Illinois 60140
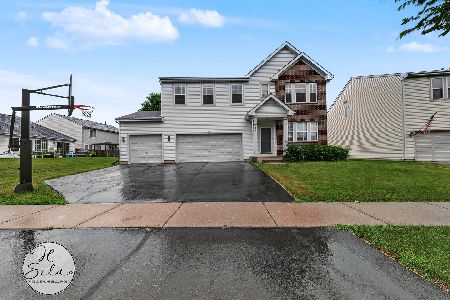
For Sale
$459,900
4 beds / 2.1 baths / 3,069 ft2
Single Family / Built: 2005
100
756 Glen Cove Lane, Pingree Grove, Illinois 60140
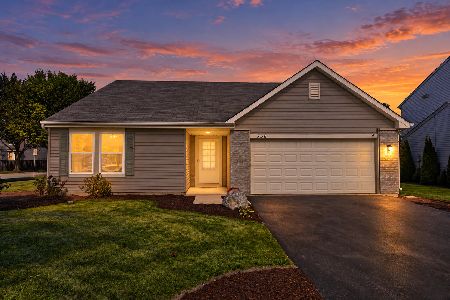
For Sale
$375,000
3 beds / 2.0 baths / 1,859 ft2
Single Family / Built: 2005
32
1352 Evergreen Lane, Pingree Grove, Illinois 60140
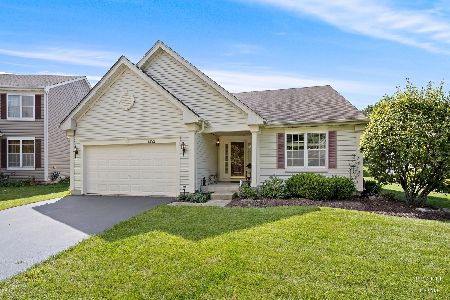
For Sale
$387,500
2 beds / 2.0 baths / 1,664 ft2
Single Family / Built: 2005
3
999 Crestview Lane, Pingree Grove, Illinois 60140
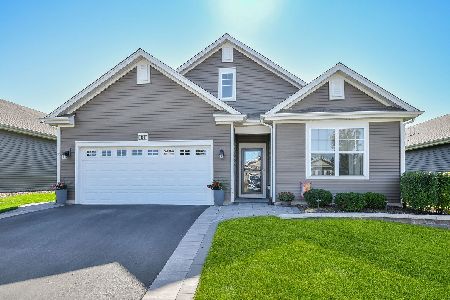
For Sale
$499,000
3 beds / 3.0 baths / 2,535 ft2
Single Family / Built: 2020
25
Nearby Sold Comparables
1019 Valley Stream Drive, Pingree Grove, Illinois 60140

Sold
$249,000
3 beds / 2.1 baths / 2,530 ft2
Single Family / Built: 2005
3905
1027 Valley Stream Drive, Pingree Grove, Illinois 60140
Sold
$259,900
4 beds / 2.1 baths / 2,831 ft2
Single Family / Built: 2005
3335
1031 Valley Stream Drive, Pingree Grove, Illinois 60140
Sold
$289,900
4 beds / 2.1 baths / 2,950 ft2
Single Family / Built: 2005
2701
1018 Valley Stream Drive, Pingree Grove, Illinois 60140
Sold
$219,900
4 beds / 2.1 baths / 2,460 ft2
Single Family / Built: 2005
4571
1039 Valley Stream Drive, Pingree Grove, Illinois 60140
Sold
$239,900
4 beds / 2.1 baths / 2,799 ft2
Single Family / Built: 2010
5662
Contact Agent
Listing Provided By
RE/MAX Unlimited Northwest
