

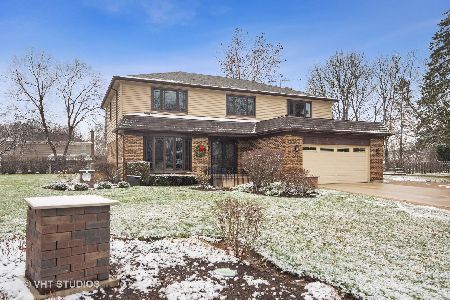
1023 Whytecliff Road, Palatine, Illinois 60067
Subdivision > Whytecliff
Sorry, we are updating photos, please update this page in 15 minutes
$566,500
|
Sold
|
|
| Status: | Closed |
| Sqft: | 0 |
| Cost/Sqft: | — |
| Beds: | 5 |
| Baths: | 3 |
| Year Built: | 1976 |
| Property Taxes: | $8,341 |
| Days On Market: | 6702 |
| Lot Size: | 0,00 |
Description
WHYTECLIFFE 5 BDRM,2.1BATH,3.5 HEATED GAR , GORGEOUS CUSTOM DESIGNED KIT W/CHERRY CRYSTAL CABS,TOP OF THE LINE DACOR,BOSCH & GE MONOGRAM APP,GRANITE CNTRS,HDWD FLRS IN KIT,FR,DR,FOYER,PWDR RM & 1 BDRM.PELLA WINDWS T/O EXCEPT LR.ALL BATHS UPDATED.SCREENED-IN PORCH W/CEDAR DECK & PATIO,FULL FIN BSMT,WET BAR & EXER. RM.ALL INTERIOR DRS REPLACED W/6 PANEL DRS.FREMD H.S. CLOSE TO TRAIN
Property Specifics
| Single Family | |
| — | |
| Colonial | |
| 1976 | |
| Full | |
| Brick, Cedar | |
| Asphalt | |
| CHATEAU | |
| No | |
| 0 |
| Cook | |
| Whytecliff | |
| 0 / Not Applicable | |
| None | |
| Lake Michigan | |
| Public Sewer | |
| Central Air | |
| Natural Gas, Forced Air | |
| 06956526 | |
| 02214120160000 |
Nearby Schools
| NAME: | DISTRICT: | DISTANCE: | |
|---|---|---|---|
|
Grade School
Hunting Ridge Elementary School |
15 | — | |
|
Middle School
Plum Grove Junior High School |
15 | Not in DB | |
|
High School
Wm Fremd High School |
211 | Not in DB | |
Property History
| DATE: | EVENT: | PRICE: | SOURCE: |
|---|---|---|---|
| 25 Sep, 2008 | Sold | $566,500 | MRED MLS |
| 10 Aug, 2008 | Under contract | $579,900 | MRED MLS |
| — | Last price change | $589,900 | MRED MLS |
| 11 Jul, 2008 | Listed for sale | $589,900 | MRED MLS |
Sorry, we are updating photos, please update this page in 15 minutes
Room Specifics
All Bedroom Info:
Total Bedrooms: 5
Bedrooms Above Ground: 5
Bedrooms Below Ground: 0
Total Bedrooms: 5
Bedrooms Above Ground: 5
Bedrooms Below Ground: 0
Second Bedroom Info:
Dimensions: —
Location: —Dimensions: —
Floor Type: Carpet
Third Bedroom Info:
Dimensions: —
Location: —Dimensions: —
Floor Type: Hardwood
Fourth Bedroom Info:
Dimensions: —
Location: —Dimensions: —
Floor Type: Carpet
Bathroom Info:
Full Bathrooms: 3
Partial Bathrooms: 1Full Bathrooms: 3
Bathroom Amenities: —
Bathroom in Basement: 0
Dining Room Info:
Dimensions: —
Location: —Dimensions: —
Floor Type: Hardwood
Kitchen Info:
Dimensions: —
Location: —Dimensions: —
Floor Type: Hardwood
Features: Eating Area-Breakfast Bar
Laundry Room Info:
Dimensions: —
Location: —Dimensions: —
Floor Type: Hardwood
Living Room Info:
Dimensions: —
Location: —Dimensions: —
Floor Type: Carpet
Family Room Info:
Dimensions: —
Location: —Dimensions: —
Floor Type: Hardwood
Additional Rooms Info:
Rooms: Bedroom 5, Exercise Room, Recreation Room
Basement: FullRooms: Bedroom 5, Exercise Room, Recreation Room
Other Specifics
| 3 | |
| Concrete Perimeter | |
| Garage | |
| — | |
| — | |
| — | |
| — | |
| — | |
| 80X206X140X113 | |
| — | |
| Full | |
| — | |
| Double Oven, Microwave, Dishwasher, Refrigerator, Washer, Dryer, Disposal | |
| Not in DB | |
| Sidewalks | |
| — | |
| Wood Burning |
Tax History
| Year | Property Taxes |
|---|---|
| 2008 | $8,341 |
Contact Agent
Nearby Similar Homes
1055 Palatine Road, Palatine, Illinois 60067

Foreclosure
$359,900
4 beds / 3.1 baths / 2,592 ft2
Single Family / Built: 1988
82
1355 Borders Drive, Palatine, Illinois 60067

For Sale
$650,000
3 beds / 2.0 baths / 2,176 ft2
Single Family / Built: 1972
10
Nearby Sold Comparables
1039 Whytecliff Road, Palatine, Illinois 60067

Sold
$389,000
4 beds / 2.1 baths / 2,244 ft2
Single Family / Built: 1975
5810
1039 Whytecliff Road, Palatine, Illinois 60067

Sold
$555,000
4 beds / 3.1 baths / 2,992 ft2
Single Family / Built: 1975
1679

Contact Agent
Listing Provided By
Coldwell Banker Residential Brokerage
