

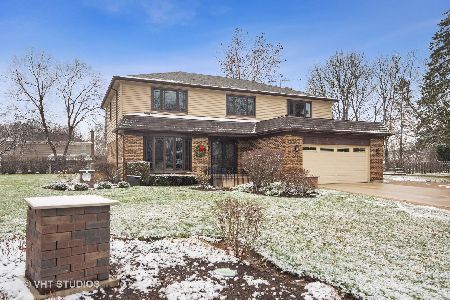
1040 Austin Lane, Palatine, Illinois 60067
Subdivision > Whytecliff
Sorry, we are updating photos, please update this page in 15 minutes
$449,000
|
Sold
|
|
| Status: | Closed |
| Sqft: | 3,084 |
| Cost/Sqft: | $146 |
| Beds: | 5 |
| Baths: | 3 |
| Year Built: | 1977 |
| Property Taxes: | $12,346 |
| Days On Market: | 4415 |
| Lot Size: | 0,00 |
Description
SPACIOUS 5 BEDROOM, WITH DEN ON 1ST FLOOR, HARDWOOD FLOORS REFINISHED, INTERIOR FRESHLY PAINTED, NEW ROOF OVER FAMILY ROOM AND GARAGE AND NEW SKYLIGHT. EXTERIOR FRESHLY PAINTED AND A LOT OF LANDSCAPING-SEPT, 2014. FINISHED BASEMENT. 2011, DECK OVERLOOKS PRIVATE BACK YARD. FURNACE & C/A 2011, ROOF 2004. FREMD HIGH SCHOOL DISTRICT.
Property Specifics
| Single Family | |
| — | |
| Colonial | |
| 1977 | |
| Full | |
| Brick, Cedar | |
| Asphalt | |
| MONTE CARLO | |
| No | |
| — |
| Cook | |
| Whytecliff | |
| 0 / Not Applicable | |
| None | |
| Lake Michigan | |
| Public Sewer | |
| Central Air | |
| Natural Gas, Forced Air | |
| 08753364 | |
| 02214120080000 |
Nearby Schools
| NAME: | DISTRICT: | DISTANCE: | |
|---|---|---|---|
|
Grade School
Hunting Ridge Elementary School |
15 | — | |
|
Middle School
Plum Grove Junior High School |
15 | Not in DB | |
|
High School
Wm Fremd High School |
211 | Not in DB | |
Property History
| DATE: | EVENT: | PRICE: | SOURCE: |
|---|---|---|---|
| 26 Nov, 2014 | Sold | $449,000 | MRED MLS |
| 21 Oct, 2014 | Under contract | $449,000 | MRED MLS |
| 15 Oct, 2014 | Listed for sale | $449,000 | MRED MLS |
Sorry, we are updating photos, please update this page in 15 minutes
Room Specifics
All Bedroom Info:
Total Bedrooms: 5
Bedrooms Above Ground: 5
Bedrooms Below Ground: 0
Total Bedrooms: 5
Bedrooms Above Ground: 5
Bedrooms Below Ground: 0
Second Bedroom Info:
Dimensions: —
Location: —Dimensions: —
Floor Type: Hardwood
Third Bedroom Info:
Dimensions: —
Location: —Dimensions: —
Floor Type: Hardwood
Fourth Bedroom Info:
Dimensions: —
Location: —Dimensions: —
Floor Type: Hardwood
Bathroom Info:
Full Bathrooms: 3
Partial Bathrooms: 1Full Bathrooms: 3
Bathroom Amenities: Separate Shower, Double Sink
Bathroom in Basement: 0
Dining Room Info:
Dimensions: —
Location: —Dimensions: —
Floor Type: Hardwood
Kitchen Info:
Dimensions: —
Location: —Dimensions: —
Floor Type: Hardwood
Features: Eating Area-Table Space
Laundry Room Info:
Dimensions: —
Location: —Dimensions: —
Floor Type: Vinyl
Living Room Info:
Dimensions: —
Location: —Dimensions: —
Floor Type: Hardwood
Family Room Info:
Dimensions: —
Location: —Dimensions: —
Floor Type: Hardwood
Additional Rooms Info:
Rooms: Bedroom 5, Den, Recreation Room, Other Room
Basement: FullRooms: Bedroom 5, Den, Recreation Room, Other Room
Other Specifics
| 2 | |
| Concrete Perimeter | |
| Garage | |
| — | |
| — | |
| — | |
| Deck | |
| Cul-De-Sac | |
| 129 X 116 X 47 X 145 X 46 | |
| Full | |
| Full | |
| Skylight(s), Hardwood Floors, First Floor Laundry | |
| Range, Dishwasher, Washer, Dryer | |
| Not in DB | |
| Street Lights, Street Paved | |
| — | |
| Wood Burning, Gas Starter |
Tax History
| Year | Property Taxes |
|---|---|
| 2014 | $12,346 |
Contact Agent
Nearby Similar Homes
1055 Palatine Road, Palatine, Illinois 60067

Foreclosure
$359,900
4 beds / 3.1 baths / 2,592 ft2
Single Family / Built: 1988
82
1355 Borders Drive, Palatine, Illinois 60067

For Sale
$650,000
3 beds / 2.0 baths / 2,176 ft2
Single Family / Built: 1972
10
1303 Crooked Willow Lane, Palatine, Illinois 60067

For Sale
$625,000
4 beds / 2.1 baths / 2,453 ft2
Single Family / Built: 1974
66
Nearby Sold Comparables
1039 Whytecliff Road, Palatine, Illinois 60067

Sold
$389,000
4 beds / 2.1 baths / 2,244 ft2
Single Family / Built: 1975
5810
1039 Whytecliff Road, Palatine, Illinois 60067

Sold
$555,000
4 beds / 3.1 baths / 2,992 ft2
Single Family / Built: 1975
1679

Contact Agent
Listing Provided By
Coldwell Banker Residential Brokerage
