

1355 Borders Drive, Palatine, Illinois 60067


$650,000
|
For Sale
|
|
| Status: | New |
| Sqft: | 2,176 |
| Cost/Sqft: | $299 |
| Beds: | 3 |
| Baths: | 2 |
| Year Built: | 1972 |
| Property Taxes: | $14,544 |
| Lot Size: | 0,36 |
Description
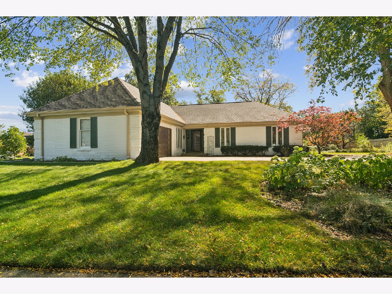
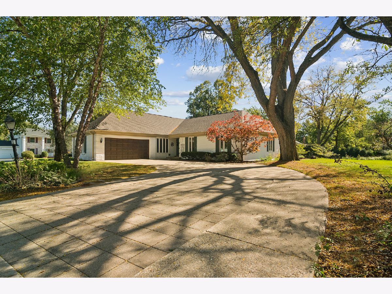
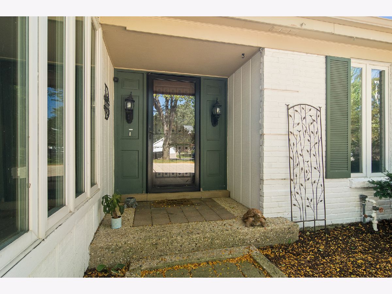
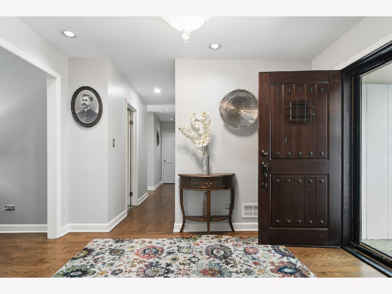
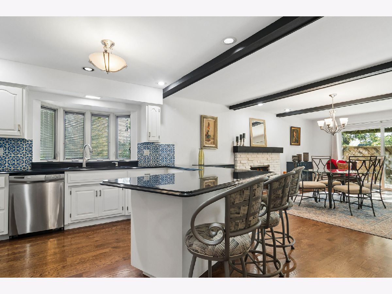
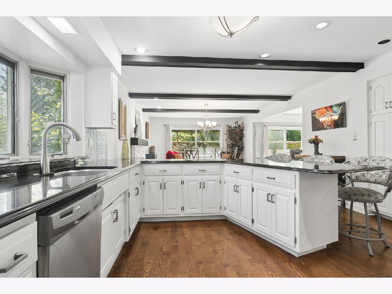
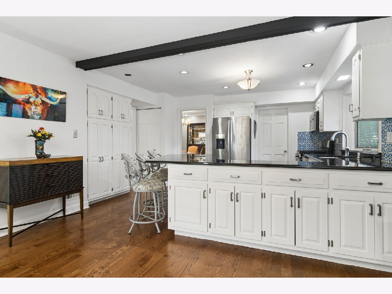
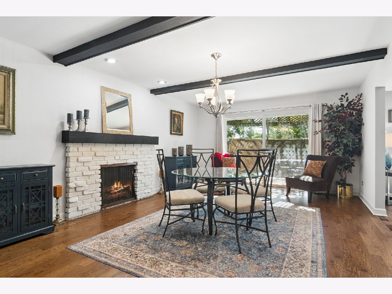
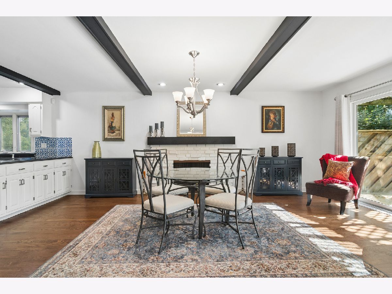
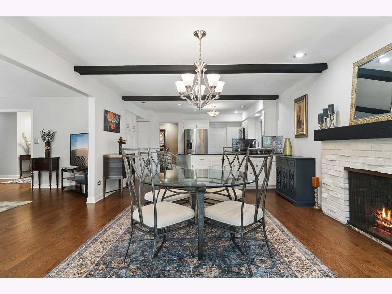
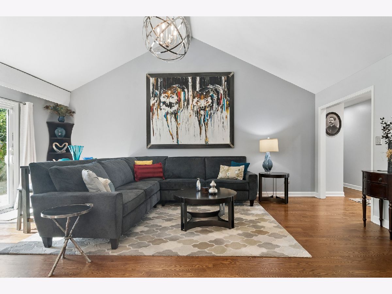
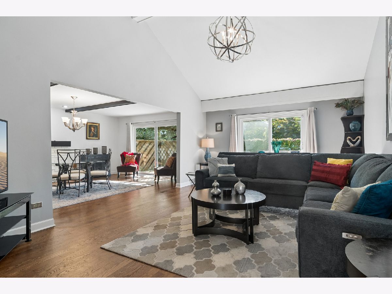
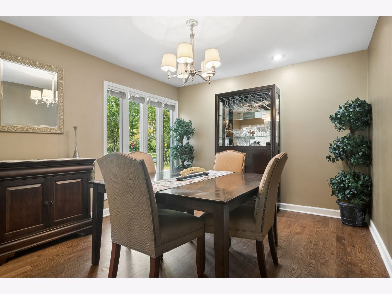
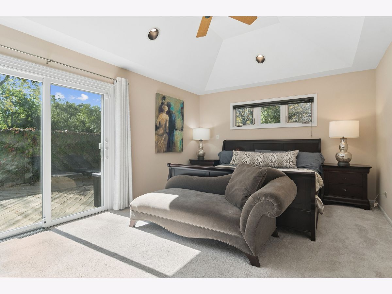
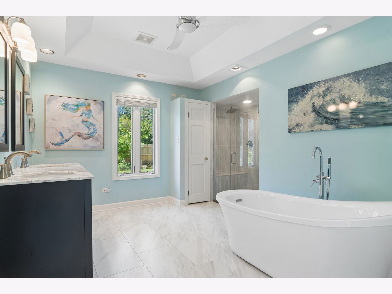
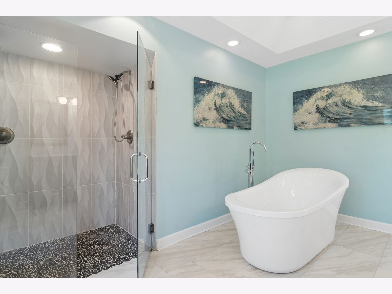
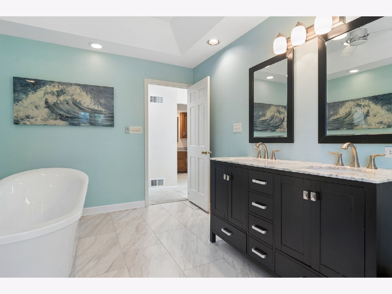
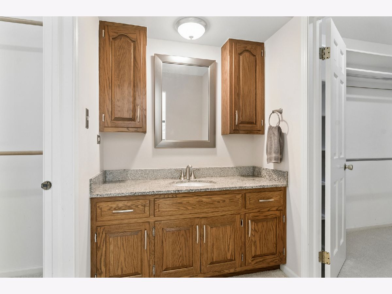
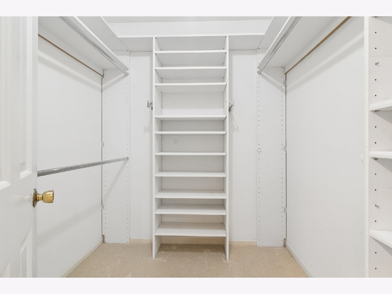
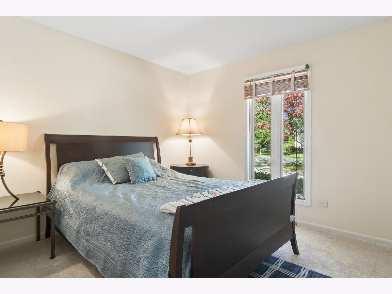
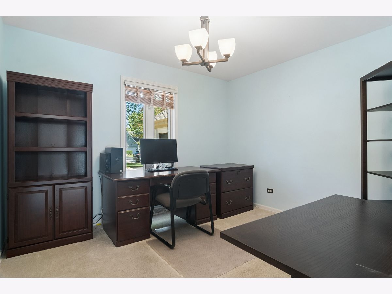
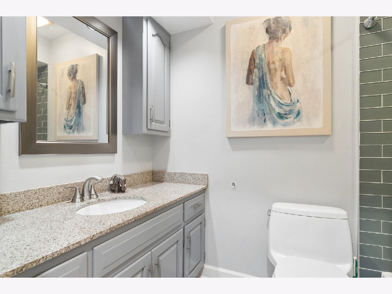
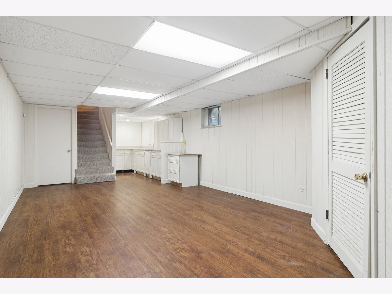
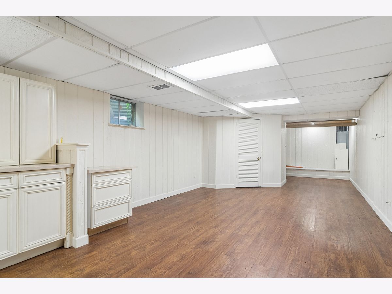
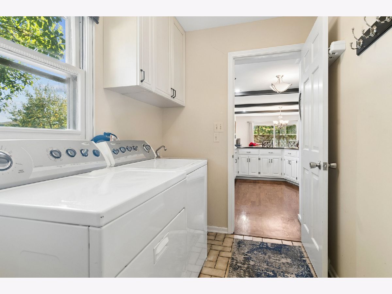
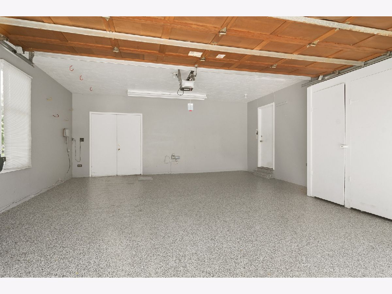
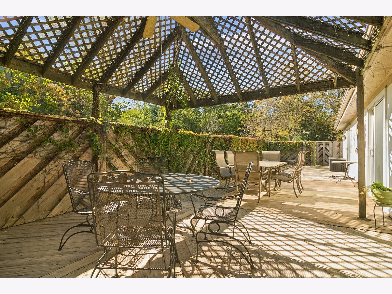
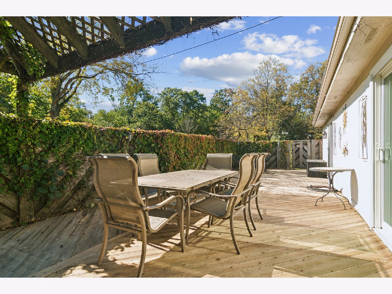
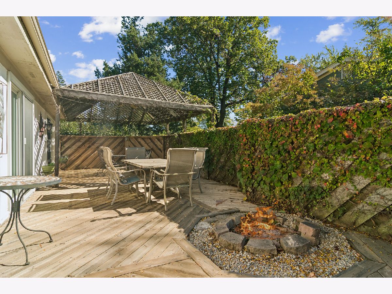
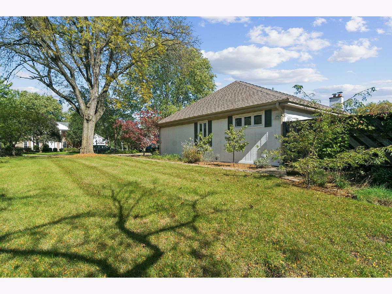
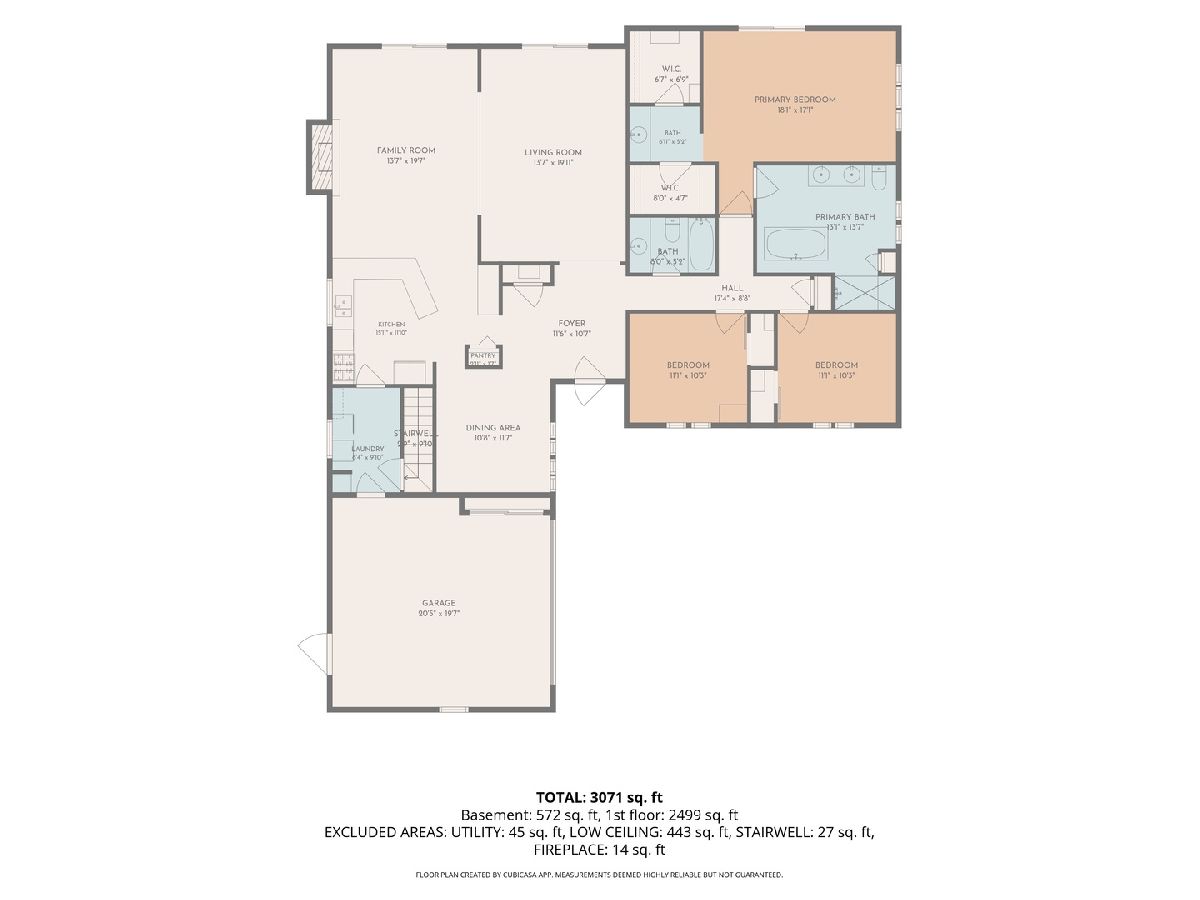
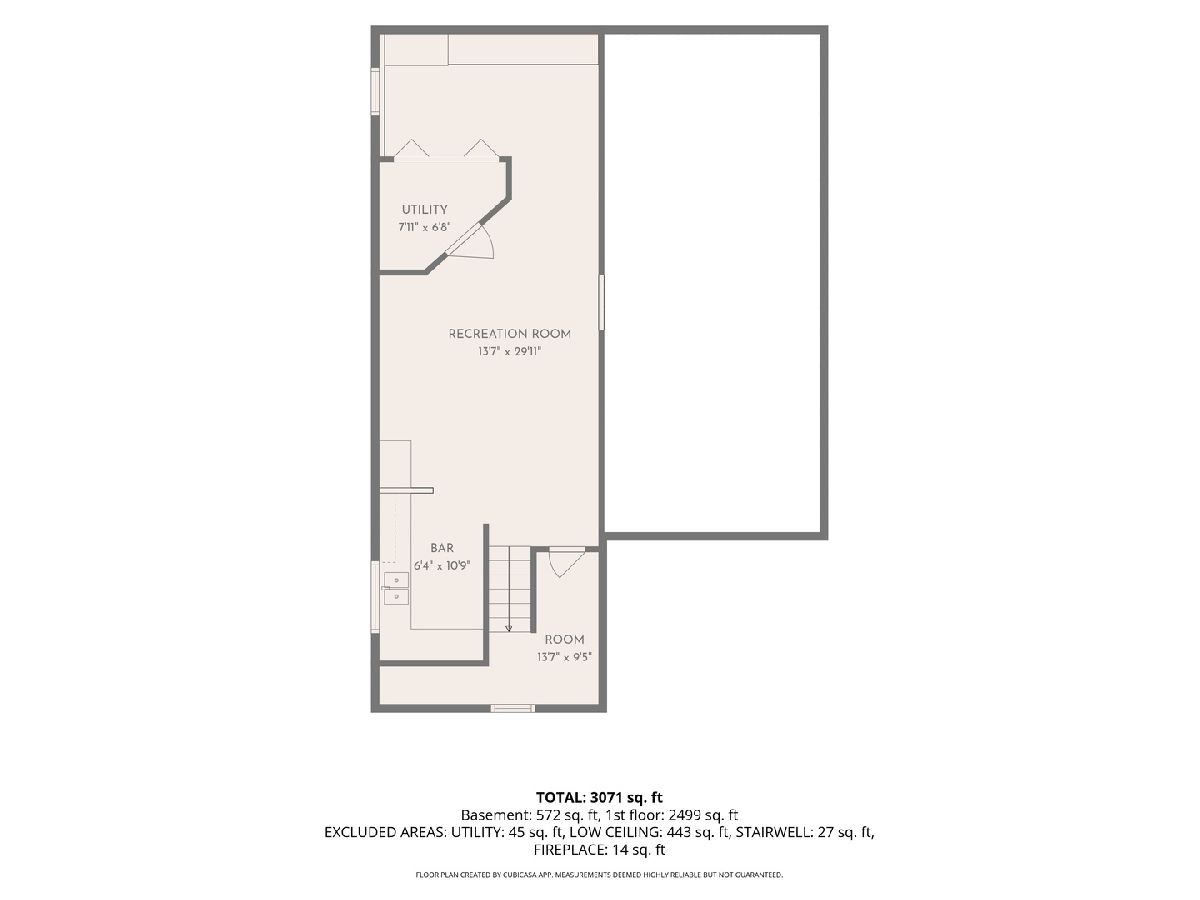
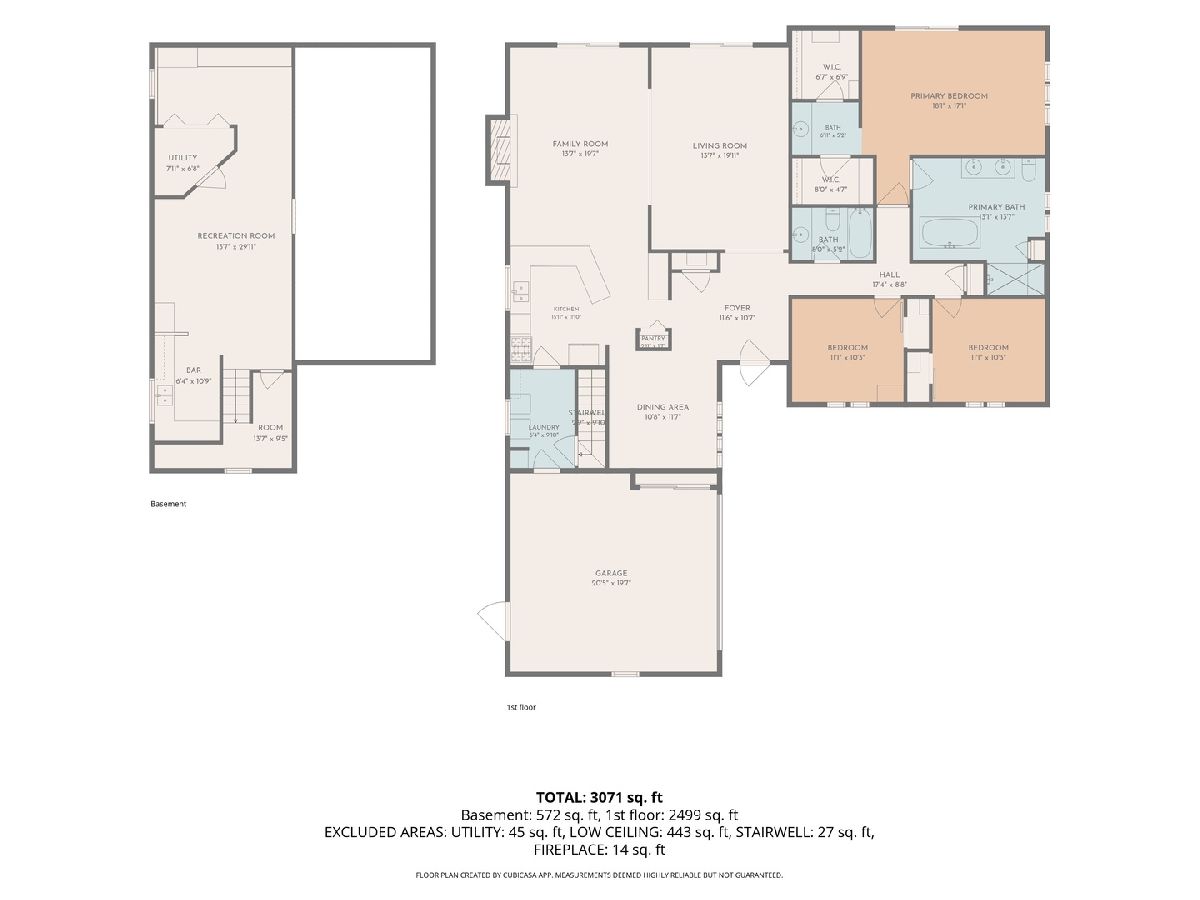
Rarely available, amazing ranch home in coveted Willow Walk subdivision! Beautifully updated, this open floor plan has so many wonderful features including an expansive kitchen with breakfast bar, spacious family room and living/dining area with gas log fireplace and separate dining room. Access your tranquil backyard oasis from multiple sliders leading to a deck spanning the length of the home where you can relax and enjoy evenings by the firepit. The light and bright remodeled kitchen boasts granite counters, all stainless steel appliances, stunning tile backsplash, loads of cabinetry, a nice size pantry and is open to the living room and family room. The primary suite showcases a vaulted ceiling, large his and hers walk in closets, a luxurious master bath with breathtakingly elegant tiled shower, and additional built in vanity area and sink. Other highlights include gleaming hardwood floors, updated light fixtures, oversized windows throughout allowing for natural sunlight, convenient main floor laundry and an attached 2 car garage with epoxy flooring. Finished basement offers added living space and a kitchenette along with ample crawl space storage. Enjoy Willow Walk's pool, club house and many neighborhood block parties and activities. Fantastic location, situated within top rated and desirable Hunting Ridge Elementary and Fremd High School districts with easy access to downtown Palatine and area restaurants and shopping. Welcome Home!
Property Specifics
| Single Family | |
| — | |
| Ranch | |
| 1972 | |
| Finished, Crawl Space, Partial | |
| 2,176 (572 finished) | |
| Brick, Cedar | |
| Asphalt | |
| — | |
| No | |
| 0.36 |
| Cook | |
| — | |
| 1124 / Annual | |
| Clubhouse, Pool | |
| Lake Michigan | |
| Public Sewer | |
| Central Air | |
| Gas | |
| 12796664 | |
| 02213080010000 |
Nearby Schools
| NAME: | DISTRICT: | DISTANCE: | |
|---|---|---|---|
|
Grade School
Hunting Ridge Elementary School |
15 | — | |
|
Middle School
Plum Grove Middle School |
15 | Not in DB | |
|
High School
Wm Fremd High School |
211 | Not in DB | |
Room Specifics
Total Bedrooms: 3
Bedrooms Above Ground: 3
Bedrooms Below Ground: 0
Dimensions: 18X12
Floor Type: Carpet
Dimensions: 13X10
Floor Type: Carpet
Dimensions: 11X10
Floor Type: Carpet
Full Bathrooms: 2
Bathroom Amenities: Whirlpool, Separate Shower, Garden Tub
Bathroom in Basement: 0
Dimensions: 13X11
Floor Type: Carpet
Dimensions: 17X14
Floor Type: Hardwood
Features: Eating Area-Breakfast Bar, Eating Area-Table Space, Pantry-Closet, Updated Kitchen
Dimensions: 11X7
Floor Type: Ceramic Tile
Dimensions: 15X14
Floor Type: Hardwood
Dimensions: 21X14
Floor Type: Hardwood
Rooms: Recreation Room, Storage, Foyer
Name: Recreation Room
Dimensions: 36X12
Floor Type: Engineered Hardwood
Name: Storage
Dimensions: 9X8
Floor Type: Engineered Hardwood
Name: Foyer
Dimensions: 11X11
Floor Type: Hardwood
Other Specifics
| 2 | |
| Concrete Perimeter | |
| Concrete, Garage Door Opener, Garage Owned, Attached, Garage | |
| Main Level, In Unit, Sink | |
| Hardwood | |
| Deck | |
| Fire Pit | |
| Corner Lot | |
| 133x120 | |
| Unfinished | |
| Full | |
| Vaulted Ceiling(s), Cathedral Ceiling(s), 1st Floor Bedroom, 1st Floor Full Bath, Built-in Features, Walk-In Closet(s), Open Floorplan | |
| Range, Microwave, Dishwasher, Refrigerator, Washer, Dryer, Disposal, Stainless Steel Appliance(s) | |
| Not in DB | |
| Clubhouse, Pool, Sidewalks, Street Lights, Street Paved | |
| — | |
| Gas Log, Gas Starter |
Contact Agent
Nearby Similar Homes
Nearby Sold Comparables

Contact Agent
Listing Provided By
@properties Christie's International Real Estate
