

10232 Harding Avenue, Mount Greenwood, Chicago, Illinois 60655


$362,300
|
Sold
|
|
| Status: | Closed |
| Sqft: | 1,837 |
| Cost/Sqft: | $197 |
| Beds: | 4 |
| Baths: | 2 |
| Year Built: | 1983 |
| Property Taxes: | $7,395 |
| Days On Market: | 2324 |
| Lot Size: | 0,00 |
Description
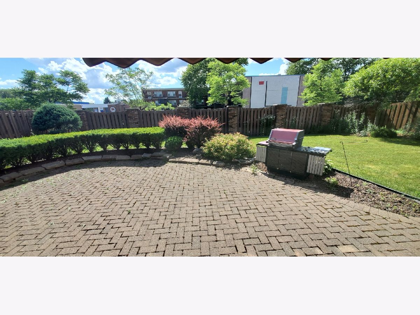
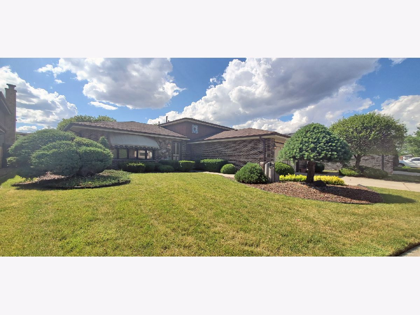
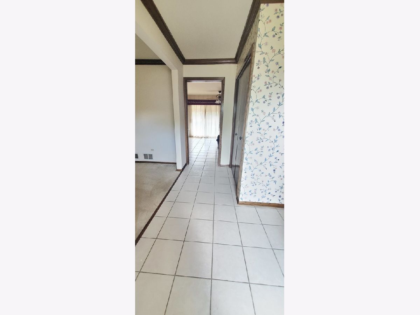
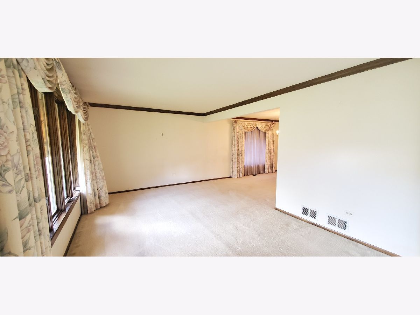
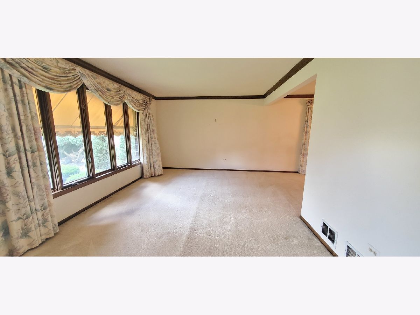
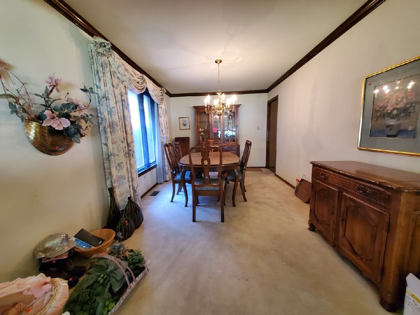
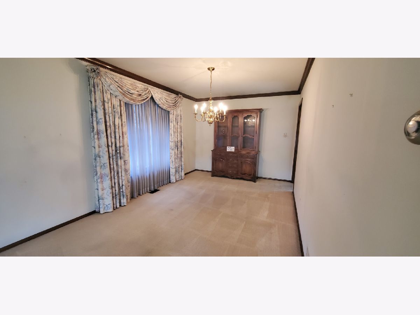
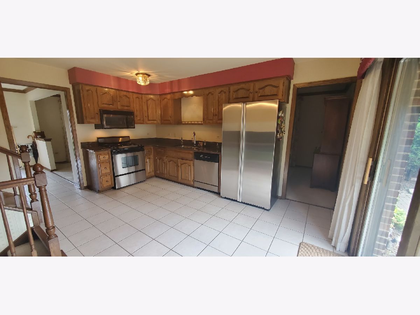
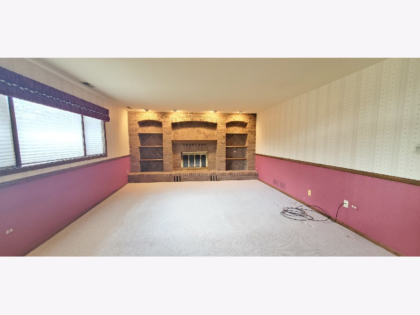
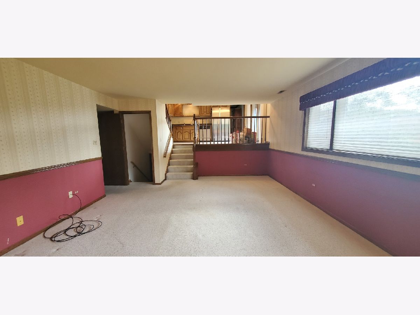
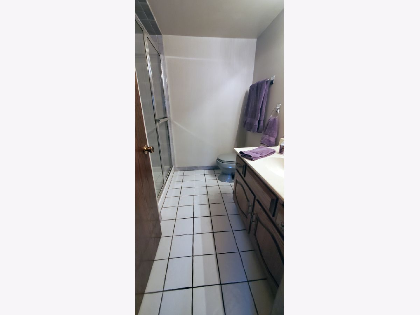
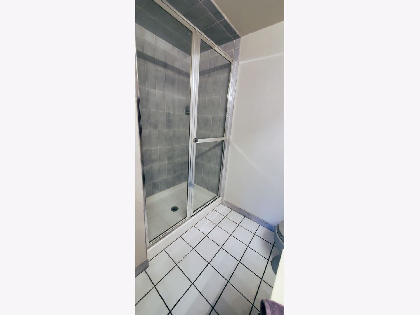
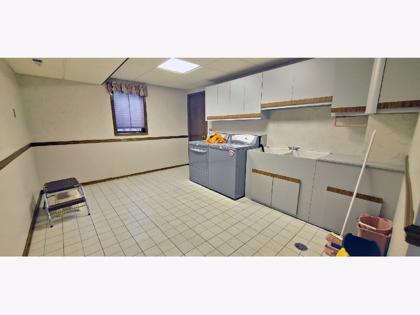
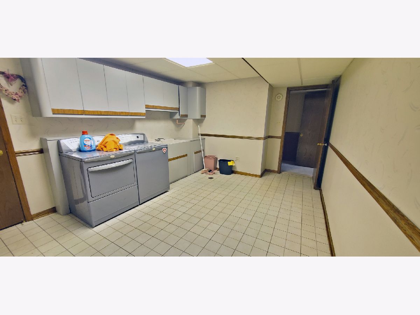
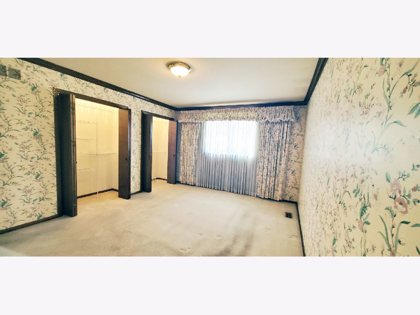
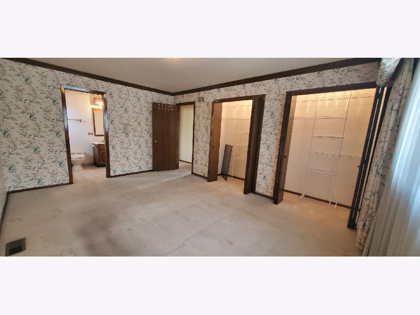
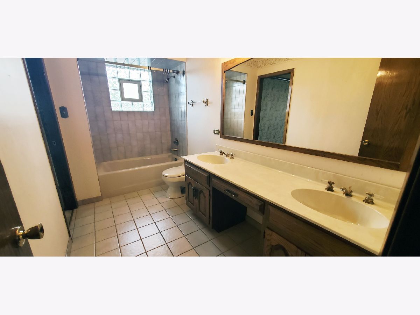
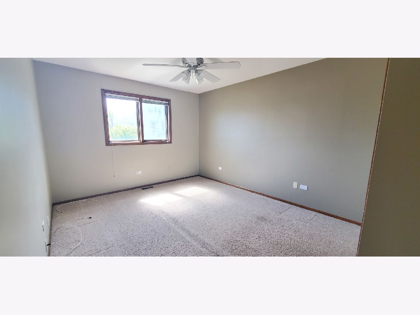
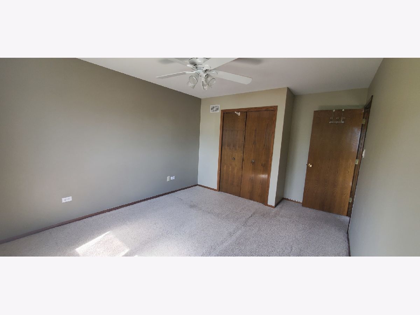
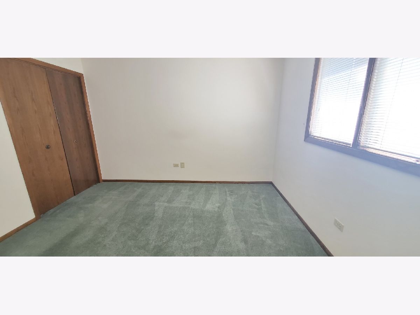
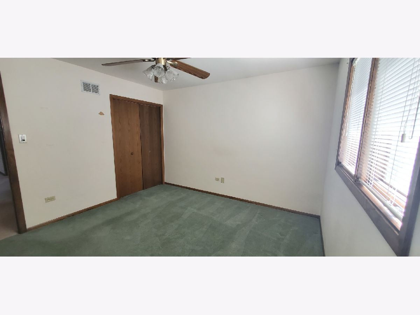
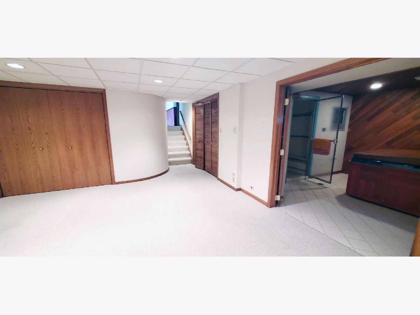
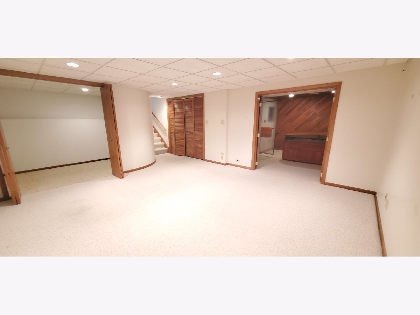
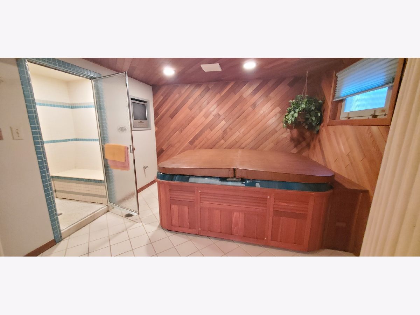
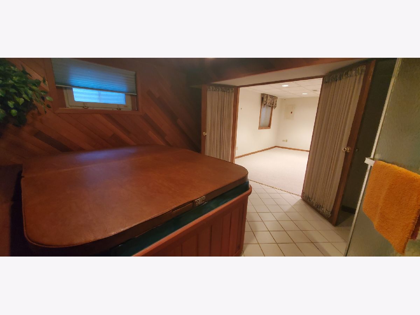
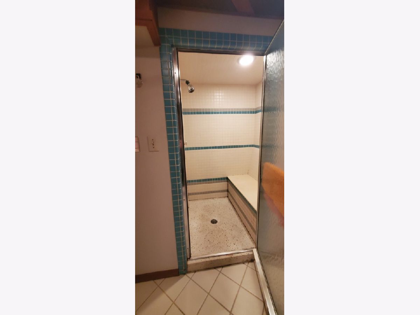
Beautifully kept 4 levels of living in sought after Tally's Corner. 3/4 bedrooms, 2 full baths, plus spa with steam shower, hot tub, cedar walls and tile floor, and french doors for privacy on 4th level. Tons of storage, large Lr, Dr, eat in Kitchen. Family room on level 3 with wood burning fireplace with brick surround and built in shelves. Laundry room with built in cabinets, double sink and newer washer/dryer. Don't be fooled with a drive by as this home is much larger than it appears from the street. Bring your decorating touches and move in. 2.5 car garage with cement drive. Attic storage over 3 parts of house.Fenced in yard; sprinkler system. Original owner. (Estate sale items will be removed from garage by July 15th)
Property Specifics
| Single Family | |
| — | |
| — | |
| 1983 | |
| Partial | |
| Vinyl Siding, Brick | |
| Asphalt | |
| — | |
| No | |
| — |
| Cook | |
| Tallys Corner | |
| 0 / Not Applicable | |
| None | |
| Lake Michigan | |
| Public Sewer | |
| Central Air | |
| Natural Gas | |
| 10668401 | |
| 24113020130000 |
Property History
| DATE: | EVENT: | PRICE: | SOURCE: |
|---|---|---|---|
| 18 Aug, 2020 | Sold | $362,300 | MRED MLS |
| 5 Jul, 2020 | Under contract | $361,999 | MRED MLS |
| 26 Jun, 2020 | Listed for sale | $361,999 | MRED MLS |

Room Specifics
Total Bedrooms: 4
Bedrooms Above Ground: 4
Bedrooms Below Ground: 0
Dimensions: —
Floor Type: Carpet
Dimensions: —
Floor Type: Carpet
Full Bathrooms: 2
Bathroom Amenities: Separate Shower, Steam Shower, Double Sink
Bathroom in Basement: 0
Dimensions: —
Floor Type: Carpet
Dimensions: —
Floor Type: Ceramic Tile
Features: Eating Area-Table Space
Dimensions: —
Floor Type: Ceramic Tile
Dimensions: —
Floor Type: Carpet
Dimensions: —
Floor Type: Carpet
Rooms: Bonus Room
Other Specifics
| 2.5 | |
| Concrete Perimeter | |
| Garage, Space/s | |
| — | |
| — | |
| — | |
| Patio, Storms/Screens, Outdoor Grill | |
| Fenced Yard, Landscaped | |
| 60X125 | |
| Pull Down Stair,Unfinished | |
| — | |
| Sauna/Steam Room, Hot Tub | |
| Range, Microwave, Dishwasher, Refrigerator, Washer, Dryer | |
| Not in DB | |
| — | |
| — | |
| Wood Burning |
Tax History
| Year | Property Taxes |
|---|---|
| 2020 | $7,395 |
Contact Agent
Nearby Similar Homes
Nearby Sold Comparables

Contact Agent
Listing Provided By
Fitzgerald Real Estate Inc.
