

1024 Knollwood Drive, Palatine, Illinois 60067


$314,000
|
Sold
|
|
| Status: | Closed |
| Sqft: | 1,155 |
| Cost/Sqft: | $273 |
| Beds: | 2 |
| Baths: | 2 |
| Year Built: | 1986 |
| Property Taxes: | $4,945 |
| Lot Size: | 0,00 |
Description
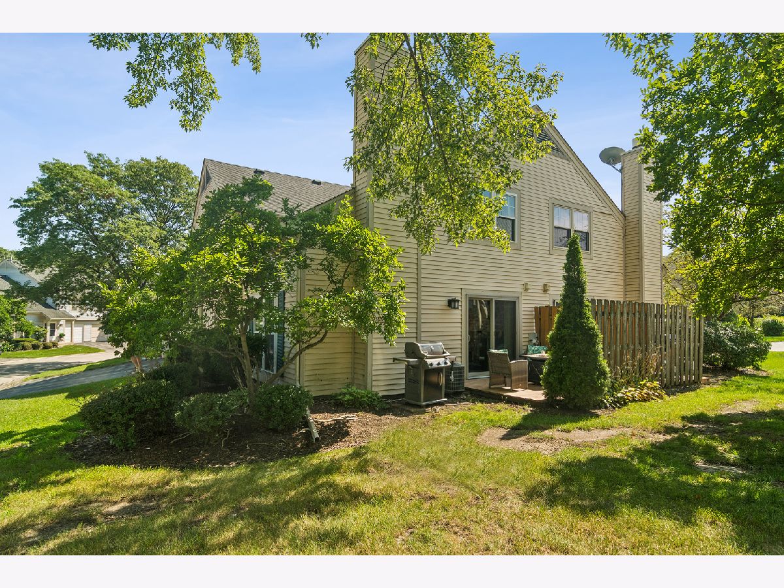
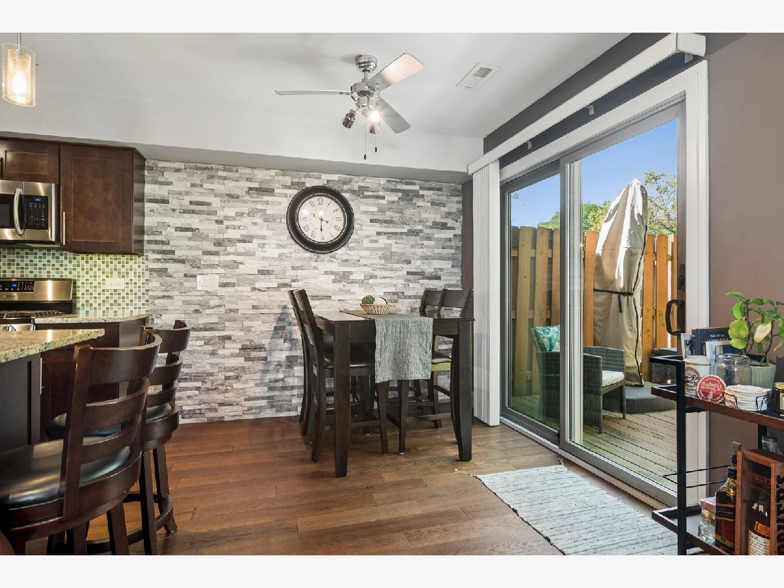
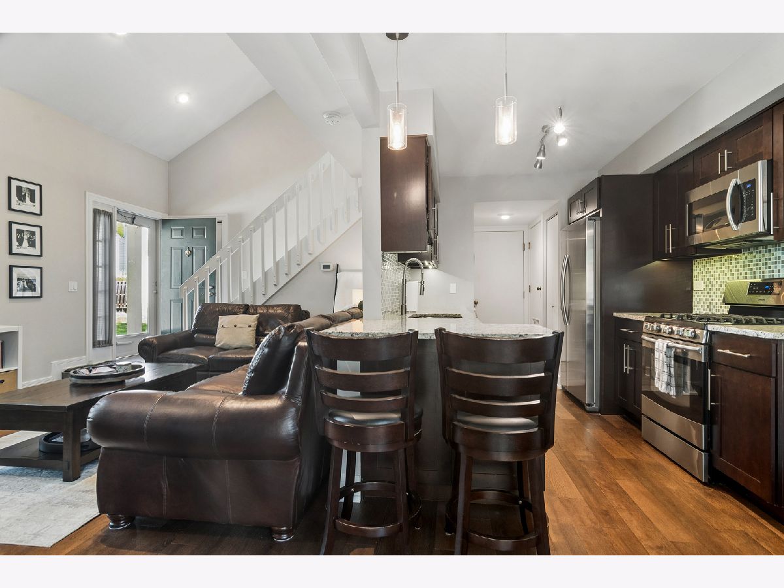
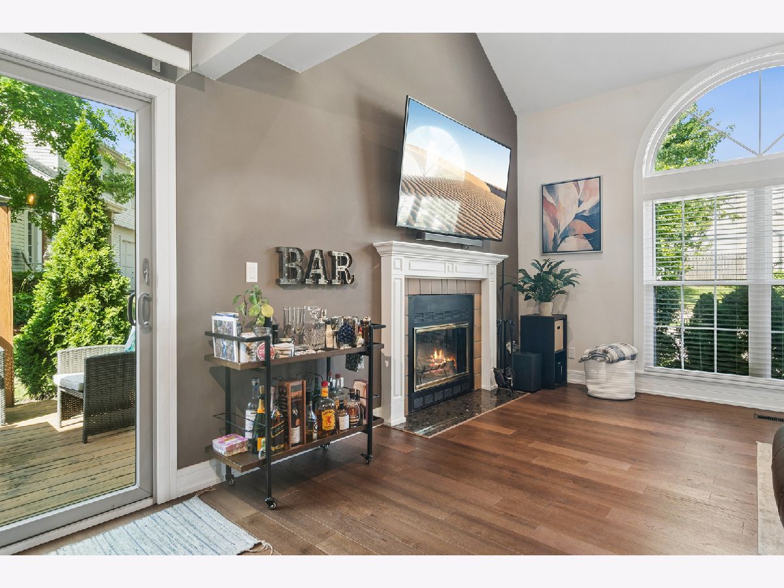
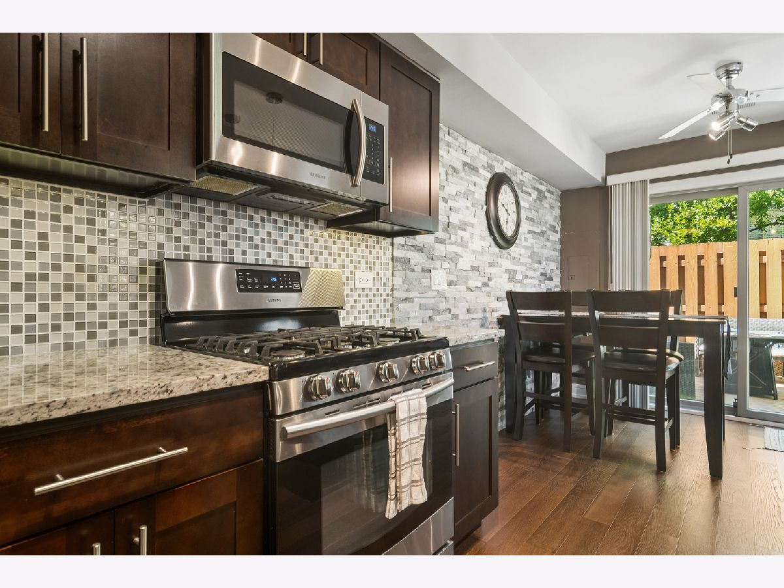
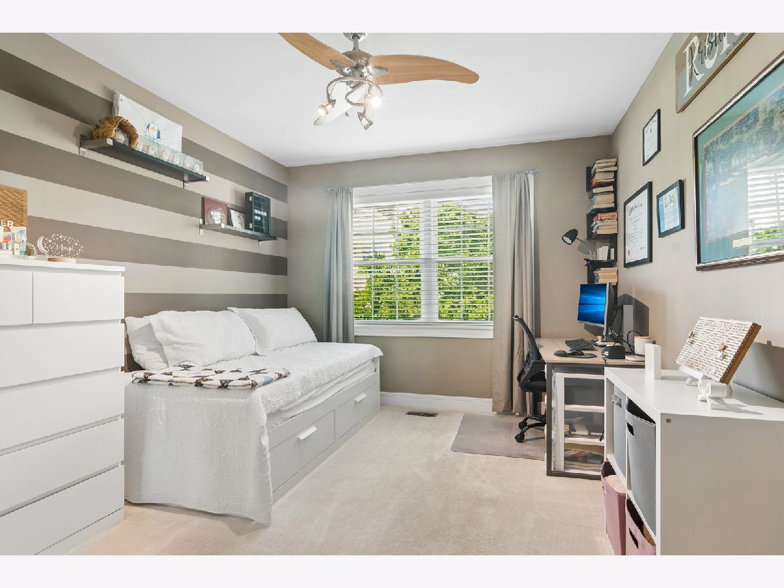
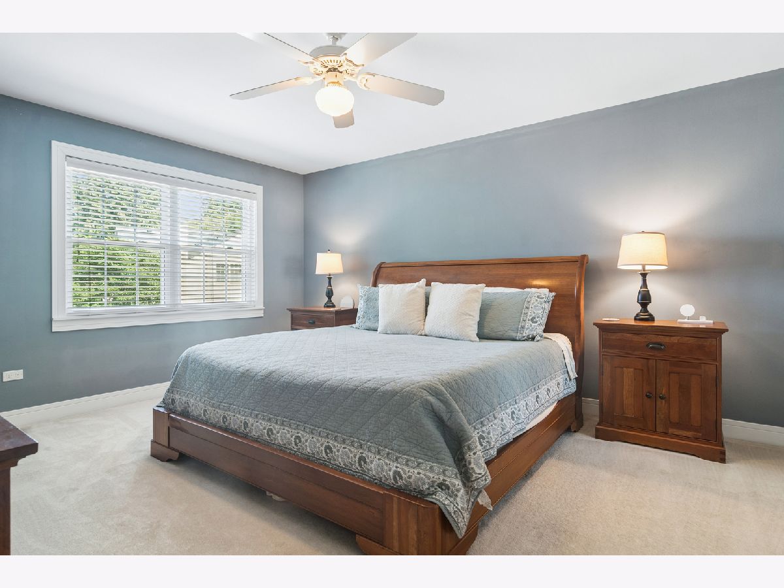
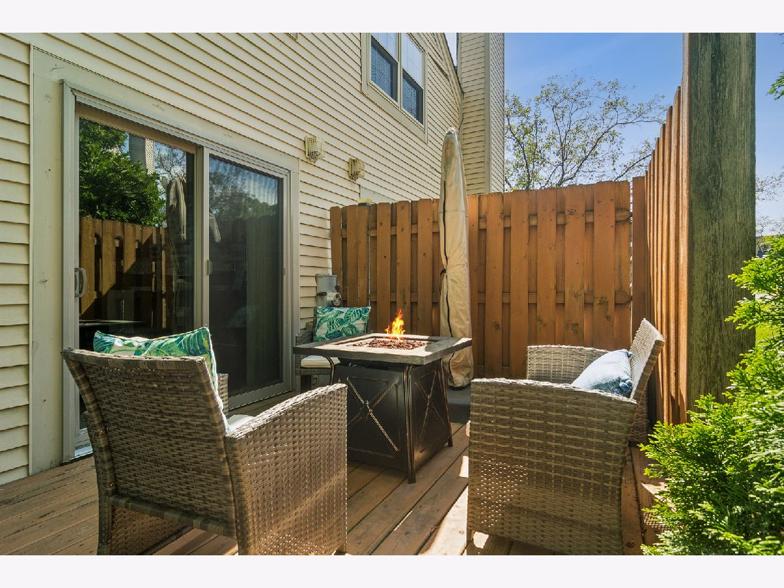
Stunning end-unit townhome in desirable Knollwood Subdivision! Meticulously maintained and thoughtfully updated, this 2-bedroom, 1.1-bath home offers 1,155 sq ft of stylish, low-maintenance living. The open-concept main level features soaring vaulted ceilings, gleaming hardwood floors, and a beautifully updated kitchen with granite countertops, stainless steel appliances, custom tile backsplash, and breakfast bar. The spacious dining area opens to a private patio through a newer sliding glass door, perfect for outdoor relaxation or entertaining. Cozy up in the inviting living room by the wood-burning fireplace. A convenient laundry room and updated powder room complete the main level. Upstairs, the generous primary bedroom offers plenty of space for a king-size bed plus a large walk-in closet. An exceptional combination of comfort, updates, privacy, and location! Enjoy maintenance-free living in a desirable community featuring a pool, clubhouse, and tennis courts. Surrounded by forest preserves and parks and conveniently close to shopping, dining, entertainment, and everyday essentials, this thoughtfully updated townhome blends modern style with comfortable living in a peaceful setting
Property Specifics
| Condos/Townhomes | |
| 2 | |
| — | |
| 1986 | |
| None | |
| Aluminum Siding | |
| Asphalt | |
| — | |
| No | |
| — |
| Cook | |
| — | |
| 375 / Monthly | |
| Water, Insurance, Clubhouse, Pool, Exterior Maintenance, Lawn Care, Snow Removal | |
| Lake Michigan | |
| Public Sewer | |
| Central Air | |
| Gas, Forced Air | |
| 12750722 | |
| 02092052020000 |













Room Specifics
Total Bedrooms: 2
Bedrooms Above Ground: 2
Bedrooms Below Ground: 0
Dimensions: 13X16
Floor Type: —
Dimensions: 10X13
Floor Type: —
Full Bathrooms: 2
Bathroom Amenities: —
Bathroom in Basement: 0
Dimensions: 9X9
Floor Type: Hardwood
Dimensions: 9X10
Floor Type: Hardwood
Dimensions: 3X3
Floor Type: —
Dimensions: 13X19
Floor Type: Hardwood
Rooms: Foyer, Deck
Name: Foyer
Dimensions: 12X14
Floor Type: —
Name: Deck
Dimensions: 10X12
Floor Type: —
Other Specifics
| 1 | |
| — | |
| Asphalt, Garage Door Opener, Garage Owned, Attached, Garage | |
| — | |
| — | |
| — | |
| Fire Pit | |
| — | |
| 26.5X46.4X12.9X19.3X32.5 | |
| — | |
| Full | |
| — | |
| Microwave, Range, Dishwasher, Refrigerator | |
| Not in DB | |
| — | |
| Park, Party Room, Pool, Tennis Court(s) | |
| Wood Burning |
Contact Agent
Nearby Similar Homes
Nearby Sold Comparables


Contact Agent
Listing Provided By
@properties Christie's International Real Estate
