

1024 Liberty Drive, Naperville, Illinois 60540
Subdivision > Huntington Ridge
Sorry, we are updating photos, please update this page in 15 minutes
$425,000
|
Sold
|
|
| Status: | Closed |
| Sqft: | 3,232 |
| Cost/Sqft: | $139 |
| Beds: | 4 |
| Baths: | 4 |
| Year Built: | 1986 |
| Property Taxes: | $10,453 |
| Days On Market: | 5178 |
| Lot Size: | 0,00 |
Description
Owner says "sell!" Spacious home in sought-after Huntington Ridge** kitchen has lots of cabinet space**Family room has gas log f/p ** Unfinished basement has full bath** Deck overlooks nicely landscaped interior lot** Dist 203 schools and close to everything** Home is dated, so bring your decorating ideas
Property Specifics
| Single Family | |
| — | |
| — | |
| 1986 | |
| Full | |
| Aluminum Siding, Brick | |
| Asphalt | |
| — | |
| No | |
| 0 |
| Du Page | |
| Huntington Ridge | |
| 80 / Annual | |
| Other | |
| Lake Michigan | |
| Public Sewer, Sewer-Storm | |
| Central Air | |
| Natural Gas, Forced Air | |
| 08147932 | |
| 0821311033 |
Nearby Schools
| NAME: | DISTRICT: | DISTANCE: | |
|---|---|---|---|
|
Grade School
Highlands Elementary School |
203 | — | |
|
Middle School
Kennedy Junior High School |
203 | Not in DB | |
|
High School
Naperville North High School |
203 | Not in DB | |
Property History
| DATE: | EVENT: | PRICE: | SOURCE: |
|---|---|---|---|
| 26 Apr, 2013 | Sold | $425,000 | MRED MLS |
| 5 Sep, 2012 | Under contract | $450,000 | MRED MLS |
| — | Last price change | $425,000 | MRED MLS |
| 29 Aug, 2012 | Listed for sale | $425,000 | MRED MLS |
| 9 Aug, 2016 | Listed for sale | $0 | MRED MLS |
| 21 Mar, 2017 | Under contract | $0 | MRED MLS |
| 25 Jan, 2017 | Listed for sale | $0 | MRED MLS |
| 4 Dec, 2020 | Sold | $530,000 | MRED MLS |
| 18 Oct, 2020 | Under contract | $525,000 | MRED MLS |
| 15 Oct, 2020 | Listed for sale | $525,000 | MRED MLS |
Sorry, we are updating photos, please update this page in 15 minutes
Room Specifics
All Bedroom Info:
Total Bedrooms: 4
Bedrooms Above Ground: 4
Bedrooms Below Ground: 0
Total Bedrooms: 4
Bedrooms Above Ground: 4
Bedrooms Below Ground: 0
Second Bedroom Info:
Dimensions: —
Location: —Dimensions: —
Floor Type: Carpet
Third Bedroom Info:
Dimensions: —
Location: —Dimensions: —
Floor Type: Carpet
Fourth Bedroom Info:
Dimensions: —
Location: —Dimensions: —
Floor Type: Carpet
Bathroom Info:
Full Bathrooms: 4
Partial Bathrooms: 1Full Bathrooms: 4
Bathroom Amenities: Whirlpool, Separate Shower, Double Sink
Bathroom in Basement: 1
Dining Room Info:
Dimensions: —
Location: —Dimensions: —
Floor Type: Carpet
Kitchen Info:
Dimensions: —
Location: —Dimensions: —
Floor Type: Vinyl
Features: Eating Area-Breakfast Bar, Eating Area-Table Space, Island, Pantry-Closet
Living Room Info:
Dimensions: —
Location: —Dimensions: —
Floor Type: Carpet
Family Room Info:
Dimensions: —
Location: —Dimensions: —
Floor Type: Carpet
Additional Rooms Info:
Rooms: Breakfast Room, Sun Room
Basement: FullRooms: Breakfast Room, Sun Room
Other Specifics
| 3 | |
| Concrete Perimeter | |
| Garage | |
| — | |
| — | |
| — | |
| Balcony, Deck | |
| Wooded | |
| 91X134X75X135 | |
| Full | |
| Full | |
| Vaulted/Cathedral Ceilings, Skylight(s), Bar-Wet | |
| Double Oven, Microwave, Dishwasher, Refrigerator, Washer, Dryer, Disposal, Trash Compactor | |
| Not in DB | |
| Sidewalks, Street Lights | |
| — | |
| Gas Log |
Tax History
| Year | Property Taxes |
|---|---|
| 2013 | $10,453 |
| 2020 | $11,949 |
Contact Agent
Nearby Similar Homes
1016 Liberty Drive, Naperville, Illinois 60540

For Sale
$980,000
4 beds / 2.1 baths / 3,948 ft2
Single Family / Built: 1985
18
2788 Garden Drive, Lisle, Illinois 60532
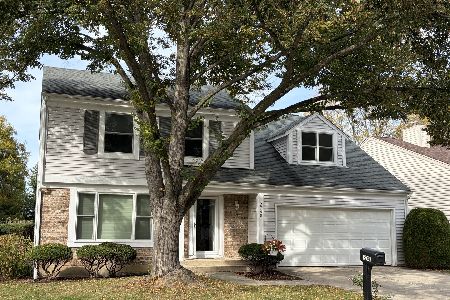
For Sale
$530,000
4 beds / 2.1 baths / 2,015 ft2
Single Family / Built: 1983
21
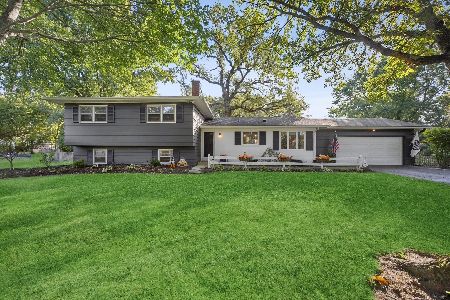
6510 Southbury Court, Lisle, Illinois 60532

For Sale
$525,000
4 beds / 2.1 baths / 2,732 ft2
Single Family / Built: 1977
43
Nearby Sold Comparables
1024 Liberty Drive, Naperville, Illinois 60540

Sold
$525,000
4 beds / 4.0 baths / 3,232 ft2
Single Family / Built: 1986
2209
1020 Liberty Drive, Naperville, Illinois 60540

Sold
$650,000
4 beds / 3.1 baths / 3,202 ft2
Single Family / Built: 1985
1362
1020 Liberty Drive, Naperville, Illinois 60540

Sold
$480,000
4 beds / 3.1 baths / 3,202 ft2
Single Family / Built: 1985
3427
1463 Lantern Circle, Naperville, Illinois 60540
Sold
$539,000
4 beds / 2.1 baths / 3,200 ft2
Single Family / Built: 1985
6048
1463 Lantern Circle, Naperville, Illinois 60540

Sold
$815,000
4 beds / 2.1 baths / 3,194 ft2
Single Family / Built: 1985
522
1016 Liberty Drive, Naperville, Illinois 60540
Sold
$585,000
5 beds / 2.1 baths / 3,777 ft2
Single Family / Built: 1985
2727
Contact Agent
Listing Provided By
RE/MAX Action
