

1463 Lantern Circle, Naperville, Illinois 60540
Subdivision > Huntington Ridge
Sorry, we are updating photos, please update this page in 15 minutes
$520,000
|
Sold
|
|
| Status: | Closed |
| Sqft: | 3,200 |
| Cost/Sqft: | $168 |
| Beds: | 4 |
| Baths: | 3 |
| Year Built: | 1985 |
| Property Taxes: | $9,695 |
| Days On Market: | 6048 |
| Lot Size: | 0,00 |
Description
Great Location! Minutes to 75th St, Rt 53 and Rt 34. Outstanding School Dist 203 ...Highlands Elementry, Kennedy Jr. High, Naper North High. Popular Brick Front Home! GREAT FLOOR PLAN! 4/5 bedroom, 2.5 Baths, 2 car. Huge Kitchen w/planty cabinet. Hi-ceiling Family Room w/brick fireplace. Hardwood floor. Built In Bookcases! 1st Flr Office! HUGE MASTER!LARGE Bedroom Sizes!! FINISEHD basement with 'stage'.
Property Specifics
| Single Family | |
| — | |
| Traditional | |
| 1985 | |
| Full | |
| Aluminum/Vinyl/Steel Siding, Brick | |
| Asphalt | |
| 2 STORY | |
| No | |
| 0 |
| Du Page | |
| Huntington Ridge | |
| 80 / Annual | |
| None | |
| Public | |
| Public Sewer | |
| Central Air | |
| Natural Gas, Forced Air | |
| 07498363 | |
| 0821311031 |
Nearby Schools
| NAME: | DISTRICT: | DISTANCE: | |
|---|---|---|---|
|
Grade School
Highlands Elementary School |
203 | — | |
|
Middle School
Kennedy Junior High School |
203 | Not in DB | |
|
High School
Naperville North High School |
203 | Not in DB | |
Property History
| DATE: | EVENT: | PRICE: | SOURCE: |
|---|---|---|---|
| 11 Jun, 2010 | Sold | $520,000 | MRED MLS |
| 5 May, 2010 | Under contract | $539,000 | MRED MLS |
| 12 Apr, 2010 | Listed for sale | $539,000 | MRED MLS |
| 10 Jul, 2025 | Sold | $815,000 | MRED MLS |
| 5 Jun, 2025 | Under contract | $815,000 | MRED MLS |
| 29 May, 2025 | Listed for sale | $815,000 | MRED MLS |
Sorry, we are updating photos, please update this page in 15 minutes
Room Specifics
All Bedroom Info:
Total Bedrooms: 4
Bedrooms Above Ground: 4
Bedrooms Below Ground: 0
Total Bedrooms: 4
Bedrooms Above Ground: 4
Bedrooms Below Ground: 0
Second Bedroom Info:
Dimensions: —
Location: —Dimensions: —
Floor Type: Carpet
Third Bedroom Info:
Dimensions: —
Location: —Dimensions: —
Floor Type: Carpet
Fourth Bedroom Info:
Dimensions: —
Location: —Dimensions: —
Floor Type: Carpet
Bathroom Info:
Full Bathrooms: 3
Partial Bathrooms: 1Full Bathrooms: 3
Bathroom Amenities: —
Bathroom in Basement: 0
Dining Room Info:
Dimensions: —
Location: —Dimensions: —
Floor Type: Carpet
Kitchen Info:
Dimensions: —
Location: —Dimensions: —
Floor Type: Hardwood
Features: Eating Area-Table Space, Island, Pantry-Closet
Laundry Room Info:
Dimensions: —
Location: —Dimensions: —
Floor Type: Vinyl
Living Room Info:
Dimensions: —
Location: —Dimensions: —
Floor Type: Carpet
Family Room Info:
Dimensions: —
Location: —Dimensions: —
Floor Type: Hardwood
Additional Rooms Info:
Rooms: Den, Eating Area, Foyer
Basement: FullRooms: Den, Eating Area, Foyer
Other Specifics
| 2 | |
| Concrete Perimeter | |
| Garage | |
| — | |
| — | |
| — | |
| Deck, Patio | |
| — | |
| 10757 | |
| Full | |
| Full | |
| Vaulted/Cathedral Ceilings, Skylight(s) | |
| Range, Microwave, Dishwasher, Refrigerator, Disposal | |
| Not in DB | |
| Sidewalks, Street Lights, Street Paved | |
| — | |
| Gas Log, Gas Starter |
Tax History
| Year | Property Taxes |
|---|---|
| 2010 | $9,695 |
| 2025 | $13,380 |
Contact Agent
Nearby Similar Homes
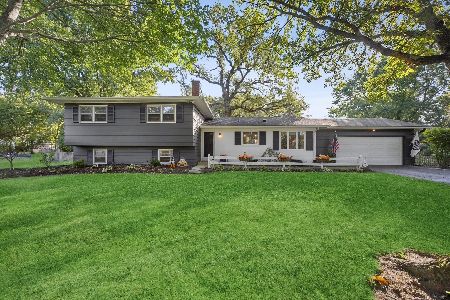
1016 Liberty Drive, Naperville, Illinois 60540

For Sale
$980,000
4 beds / 2.1 baths / 3,948 ft2
Single Family / Built: 1985
18
2788 Garden Drive, Lisle, Illinois 60532
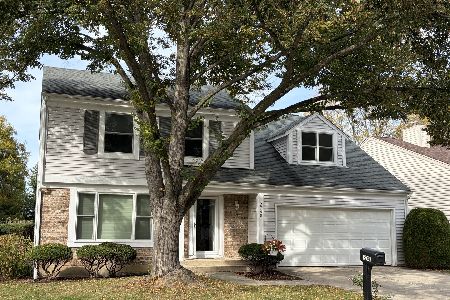
For Sale
$530,000
4 beds / 2.1 baths / 2,015 ft2
Single Family / Built: 1983
21
Nearby Sold Comparables
1463 Lantern Circle, Naperville, Illinois 60540

Sold
$815,000
4 beds / 2.1 baths / 3,194 ft2
Single Family / Built: 1985
522
1467 Lantern Circle, Naperville, Illinois 60540

Sold
$519,900
4 beds / 2.1 baths / 2,800 ft2
Single Family / Built: 1986
5380
1024 Liberty Drive, Naperville, Illinois 60540
Sold
$450,000
4 beds / 3.1 baths / 3,232 ft2
Single Family / Built: 1986
5178
1024 Liberty Drive, Naperville, Illinois 60540

Sold
$525,000
4 beds / 4.0 baths / 3,232 ft2
Single Family / Built: 1986
2209
1020 Liberty Drive, Naperville, Illinois 60540

Sold
$650,000
4 beds / 3.1 baths / 3,202 ft2
Single Family / Built: 1985
1362
1020 Liberty Drive, Naperville, Illinois 60540
Sold
$480,000
4 beds / 3.1 baths / 3,202 ft2
Single Family / Built: 1985
3427
Contact Agent
Listing Provided By
RE/MAX of Naperville
