

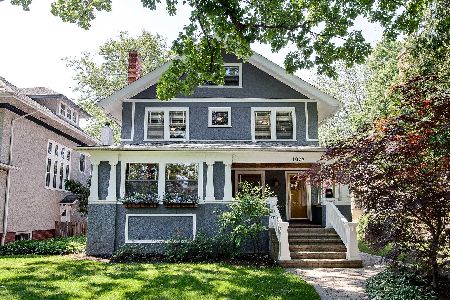
1025 Ashland Avenue, Wilmette, Illinois 60091
Sorry, we are updating photos, please update this page in 15 minutes
$1,385,000
|
Sold
|
|
| Status: | Closed |
| Sqft: | 0 |
| Cost/Sqft: | — |
| Beds: | 6 |
| Baths: | 6 |
| Year Built: | 1915 |
| Property Taxes: | $21,560 |
| Days On Market: | 4829 |
| Lot Size: | 0,00 |
Description
Beautifully restored Prairie Home-Great location! "Cage Area" Fabulous leaded windows, oak woodwork & flrs throughout. Enjoy these orignal details along side the modern needs of today! Custom kitchen w/top of the line appl-Subzero, Miele, Viking, & Granite countertops. Kitchen, eating area, desk & family rm. Form a great room overlooking the yard. Choose 6 bdrms or use 3rd flr as teen-age, guest or live-in suite.
Property Specifics
| Single Family | |
| — | |
| Prairie | |
| 1915 | |
| Full | |
| Stucco | |
| Asphalt | |
| — | |
| No | |
| — |
| Cook | |
| — | |
| 0 / Not Applicable | |
| None | |
| Lake Michigan | |
| Public Sewer | |
| Central Air | |
| Natural Gas, Forced Air, Sep Heating Systems - 2+, Zoned | |
| 08420026 | |
| 05273080060000 |
Nearby Schools
| NAME: | DISTRICT: | DISTANCE: | |
|---|---|---|---|
|
Grade School
Central Elementary School |
39 | — | |
|
Middle School
Wilmette Junior High School |
39 | Not in DB | |
|
High School
New Trier Twp H.s. Northfield/wi |
203 | Not in DB | |
Property History
| DATE: | EVENT: | PRICE: | SOURCE: |
|---|---|---|---|
| 3 Sep, 2013 | Sold | $1,385,000 | MRED MLS |
| 13 Aug, 2013 | Under contract | $1,385,000 | MRED MLS |
| 13 Aug, 2013 | Listed for sale | $1,385,000 | MRED MLS |
| 8 Oct, 2020 | Sold | $1,370,000 | MRED MLS |
| 2 Sep, 2020 | Under contract | $1,425,000 | MRED MLS |
| — | Last price change | $1,499,000 | MRED MLS |
| 10 Aug, 2020 | Listed for sale | $1,595,000 | MRED MLS |
Sorry, we are updating photos, please update this page in 15 minutes
Room Specifics
All Bedroom Info:
Total Bedrooms: 6
Bedrooms Above Ground: 6
Bedrooms Below Ground: 0
Total Bedrooms: 6
Bedrooms Above Ground: 6
Bedrooms Below Ground: 0
Second Bedroom Info:
Dimensions: —
Location: —Dimensions: —
Floor Type: Hardwood
Third Bedroom Info:
Dimensions: —
Location: —Dimensions: —
Floor Type: Hardwood
Fourth Bedroom Info:
Dimensions: —
Location: —Dimensions: —
Floor Type: Hardwood
Bathroom Info:
Full Bathrooms: 6
Partial Bathrooms: 2Full Bathrooms: 6
Bathroom Amenities: Whirlpool, Separate Shower, Double Sink
Bathroom in Basement: 1
Dining Room Info:
Dimensions: —
Location: —Dimensions: —
Floor Type: Hardwood
Kitchen Info:
Dimensions: —
Location: —Dimensions: —
Floor Type: Hardwood
Features: Eating Area-Breakfast Bar, Island
Living Room Info:
Dimensions: —
Location: —Dimensions: —
Floor Type: Hardwood
Family Room Info:
Dimensions: —
Location: —Dimensions: —
Floor Type: Hardwood
Additional Rooms Info:
Rooms: Bedroom 5, Bedroom 6, Office, Recreation Room
Basement: FullRooms: Bedroom 5, Bedroom 6, Office, Recreation Room
Other Specifics
| 2 | |
| Concrete Perimeter | |
| Garage | |
| — | |
| — | |
| — | |
| Balcony, Deck, Porch Screened | |
| Landscaped | |
| 50X176 | |
| Finished | |
| Full | |
| — | |
| Range, Microwave, Dishwasher, Refrigerator, Washer, Dryer, Disposal | |
| Not in DB | |
| Sidewalks, Street Lights, Street Paved | |
| — | |
| Wood Burning, Gas Log, Gas Starter |
Tax History
| Year | Property Taxes |
|---|---|
| 2013 | $21,560 |
| 2020 | $25,311 |
Contact Agent

Nearby Sold Comparables
1025 Ashland Avenue, Wilmette, Illinois 60091

Sold
$1,425,000
6 beds / 4.2 baths / 0 ft2
Single Family / Built: 1909
2275
1029 Ashland Avenue, Wilmette, Illinois 60091
Sold
$1,395,000
5 beds / 3.1 baths / 3,600 ft2
Single Family / Built: 1924
1977
1023 Ashland Avenue, Wilmette, Illinois 60091

Sold
$875,000
4 beds / 1.1 baths / 0 ft2
Single Family / Built: —
4963
1019 Ashland Avenue, Wilmette, Illinois 60091

Sold
$1,299,000
6 beds / 3.1 baths / 3,420 ft2
Single Family / Built: 1920
2254
1022 Greenwood Avenue, Wilmette, Illinois 60091

Sold
$1,845,000
5 beds / 4.1 baths / 0 ft2
Single Family / Built: 1993
1321
1037 Ashland Avenue, Wilmette, Illinois 60091
Sold
$1,995,000
4 beds / 4.1 baths / 4,194 ft2
Single Family / Built: 1911
3936
Contact Agent
Listing Provided By
@properties
