

1029 Ashland Avenue, Wilmette, Illinois 60091


$1,325,000
|
Sold
|
|
| Status: | Closed |
| Sqft: | 3,600 |
| Cost/Sqft: | $388 |
| Beds: | 5 |
| Baths: | 4 |
| Year Built: | 1924 |
| Property Taxes: | $26,396 |
| Days On Market: | 1977 |
| Lot Size: | 0,00 |
Description
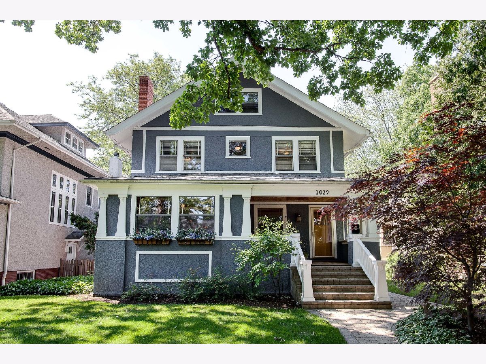
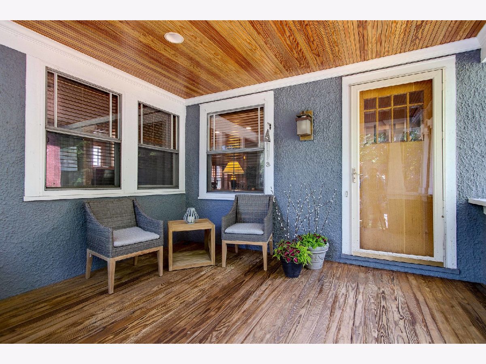
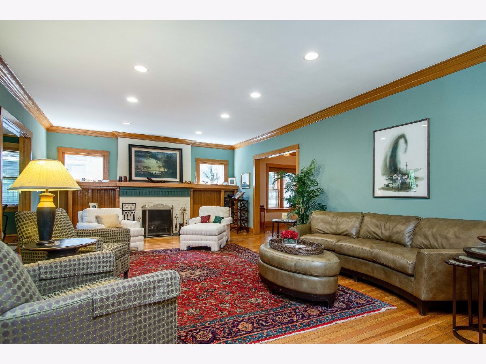
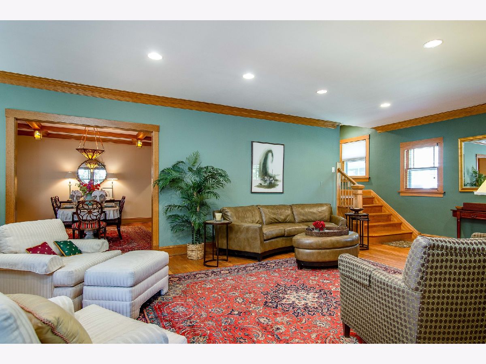
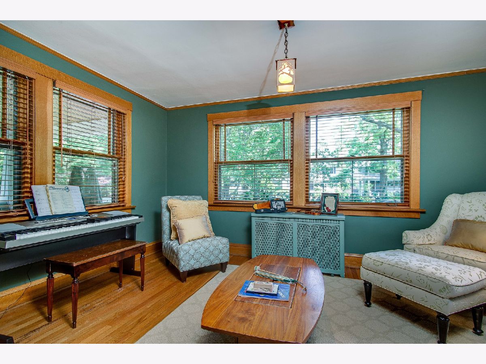
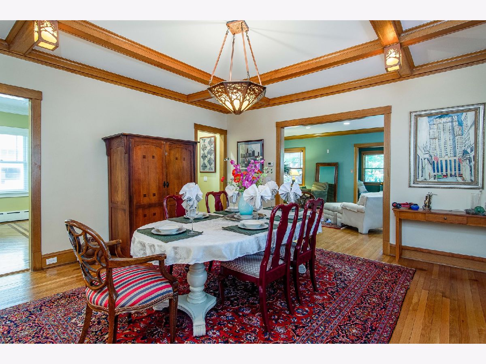
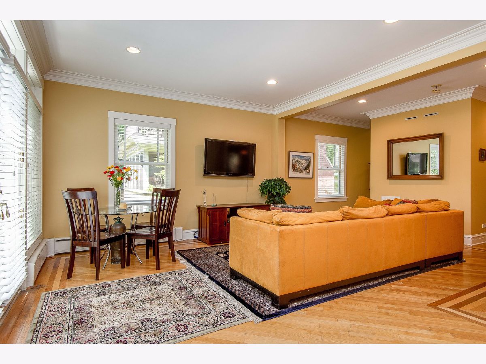
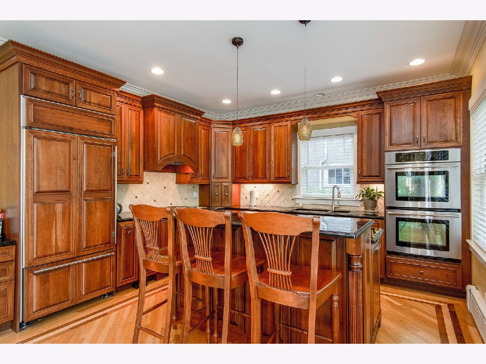
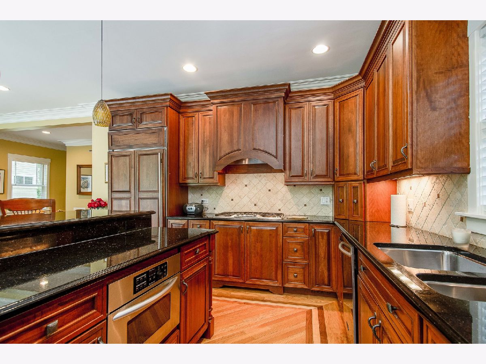
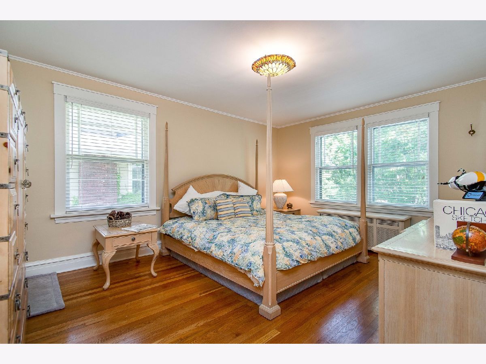
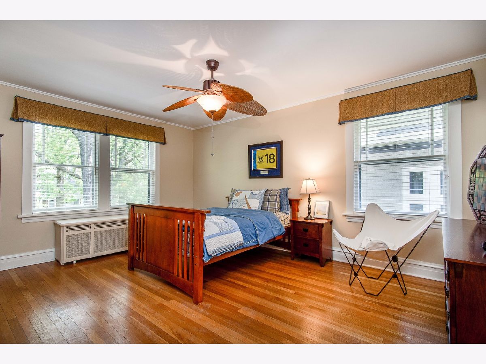
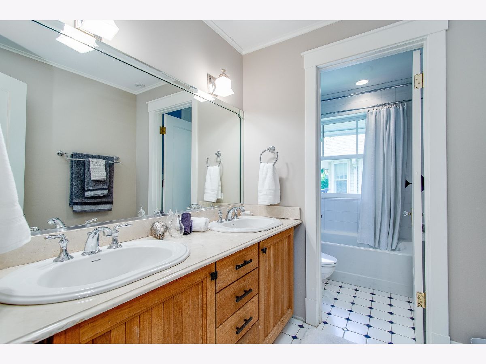
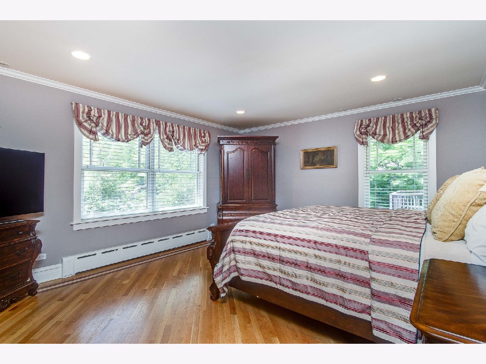
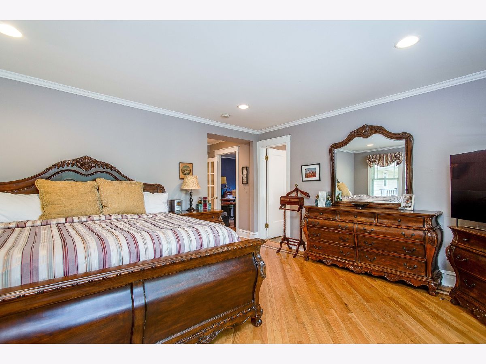
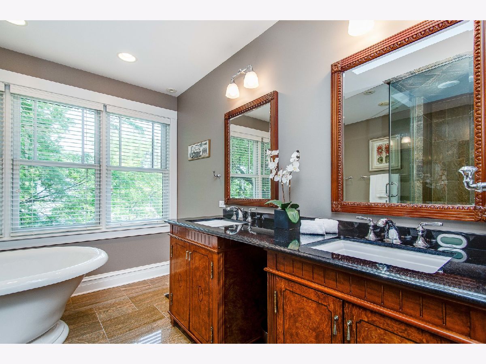
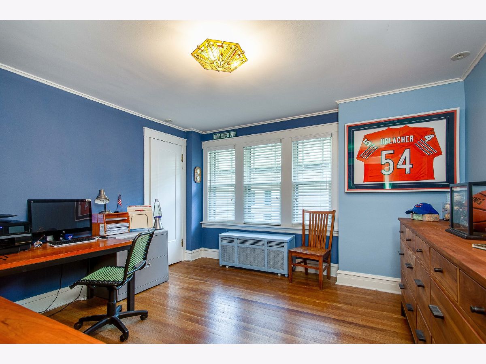
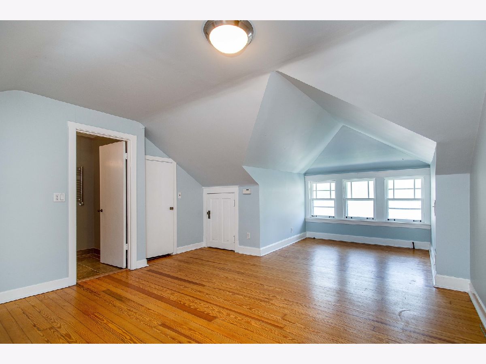
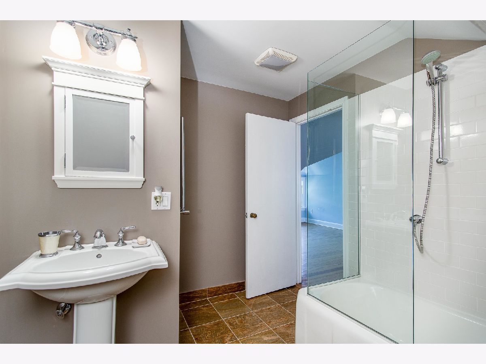
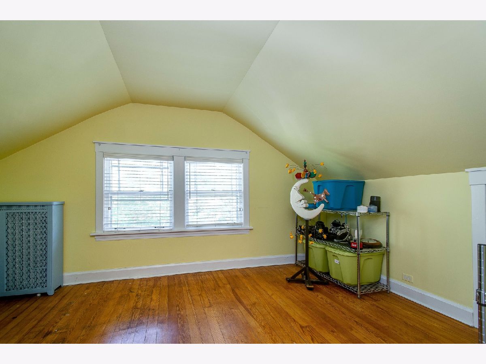
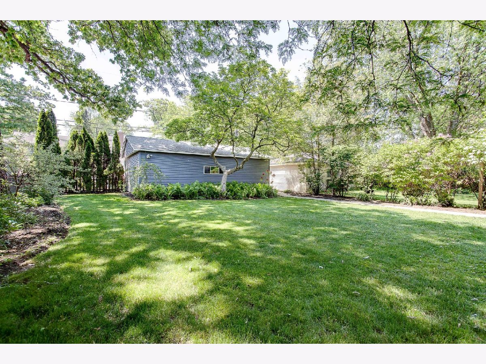
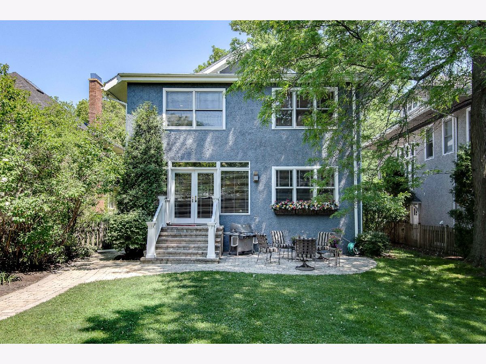
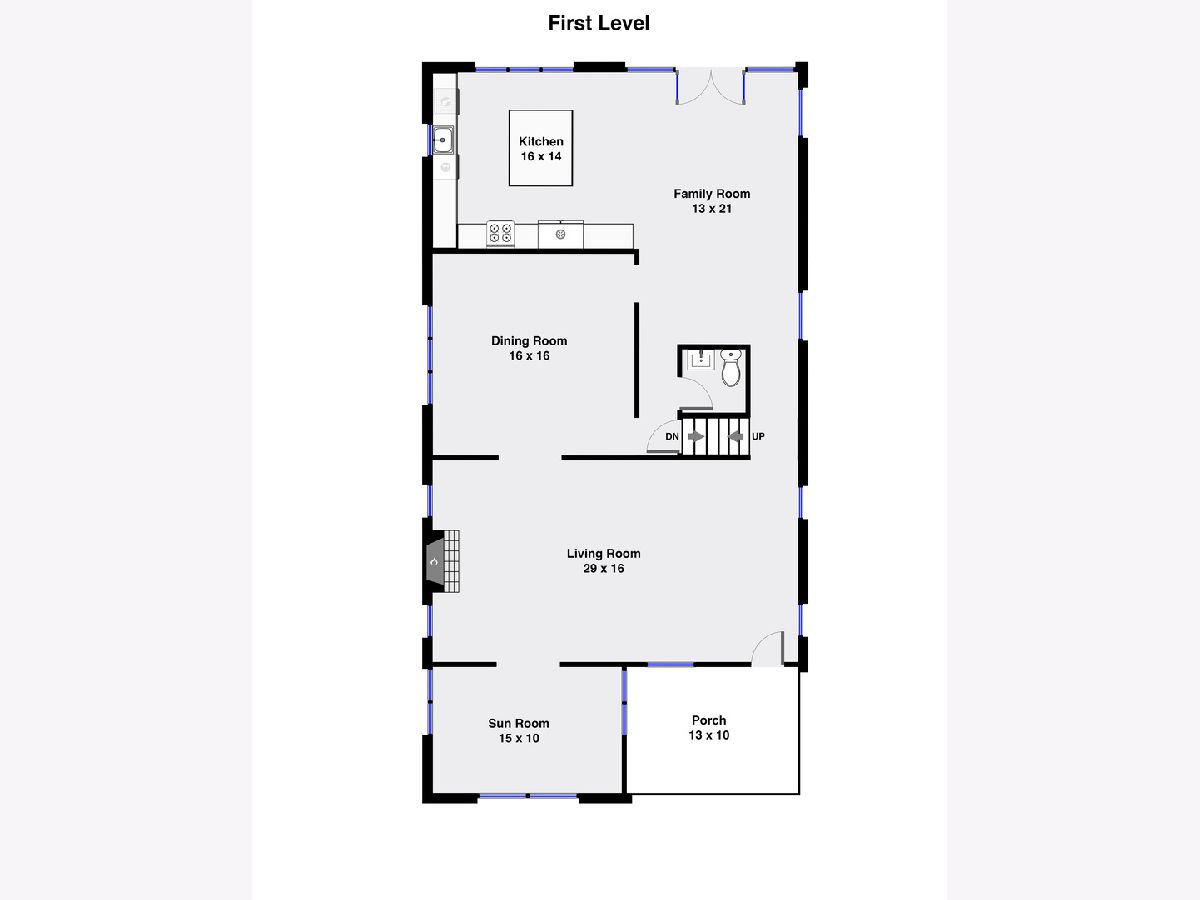
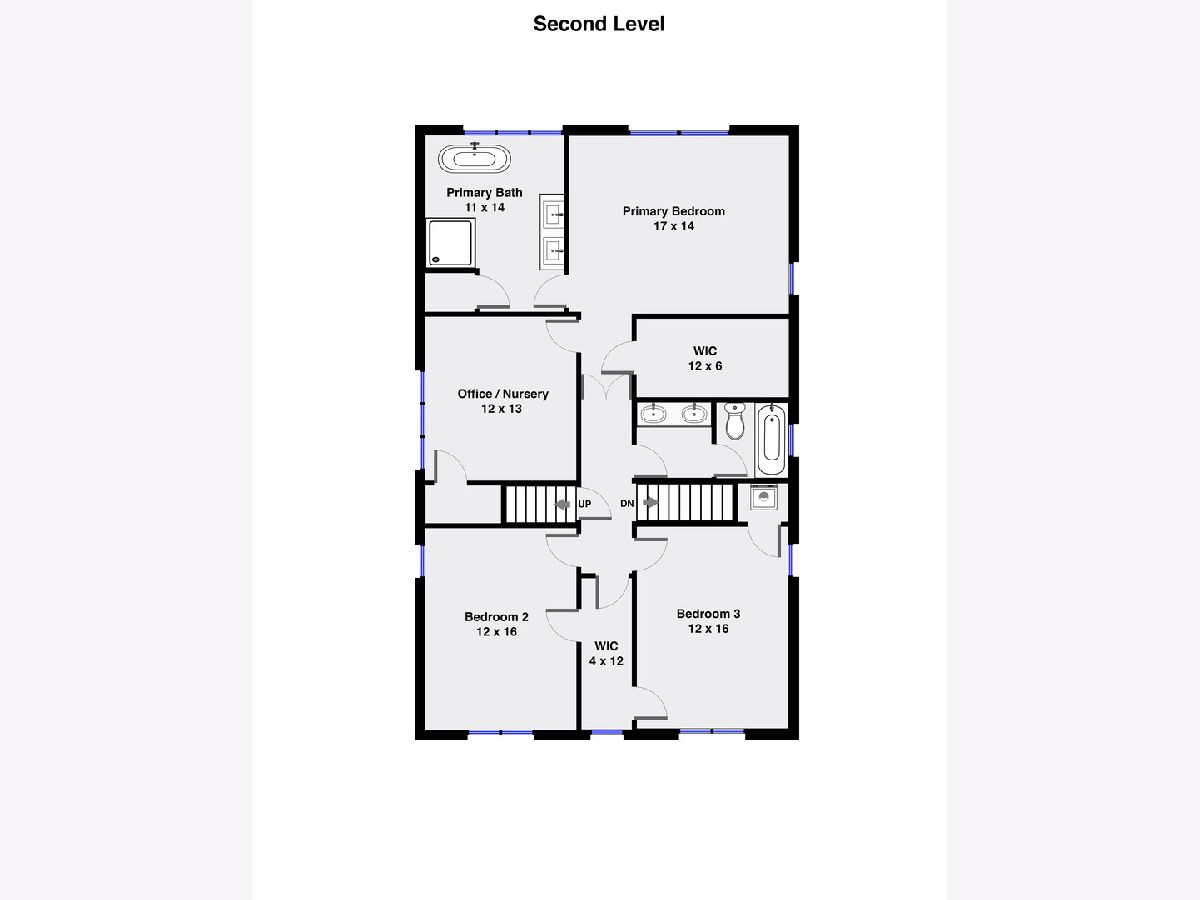
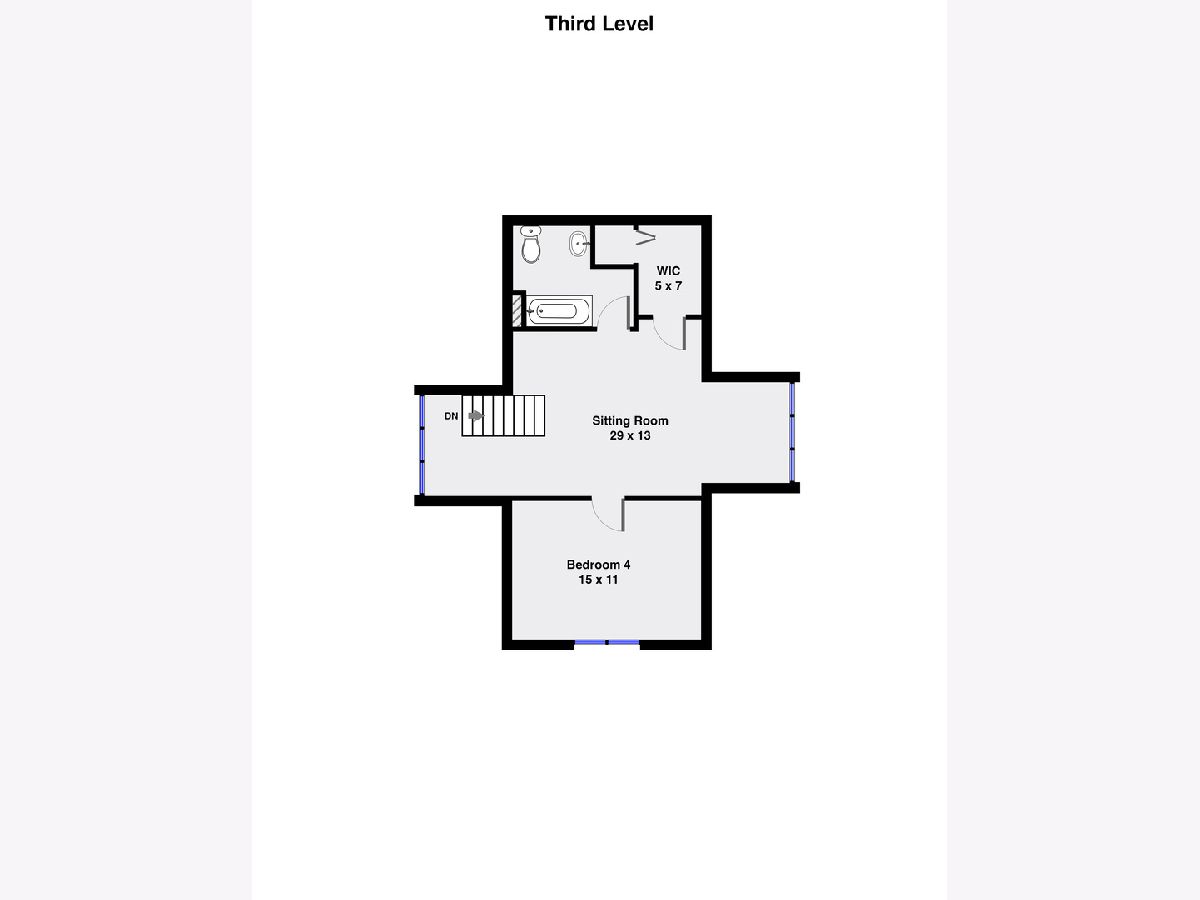
Lovely 1920's home in the Cage. Remodeled with an addition of master bedroom, ensuite bath with separate shower and tub. Enlarged kitchen and family room. Kitchen has high end appliances including Subzero, Thermadore, gas cook top. Kitchen aid dish washer. Second floor has 4 bedrooms and 2 full baths also a washer and dryer. Third floor has a bedroom and bathroom. plus a large playroom/theatre room/office/family room. A three car garage off alley and a large backyard accessed from kitchen, family room French doors. this house is in great condition and has been well cared for over the years. Wilmette transfer tax paid by buyer.
Property Specifics
| Single Family | |
| — | |
| — | |
| 1924 | |
| Full | |
| Stucco | |
| Asphalt | |
| — | |
| No | |
| — |
| Cook | |
| — | |
| — / Not Applicable | |
| None | |
| Lake Michigan | |
| Public Sewer | |
| Central Air | |
| Steam, Radiant, Radiator(s), Zoned | |
| 11111677 | |
| 05273080050000 |
Nearby Schools
| NAME: | DISTRICT: | DISTANCE: | |
|---|---|---|---|
|
Grade School
Central Elementary School |
39 | — | |
|
Middle School
Highcrest Middle School |
39 | Not in DB | |
|
High School
New Trier Twp H.s. Northfield/wi |
203 | Not in DB | |
|
Alternate Junior High School
Wilmette Junior High School |
— | Not in DB | |
Property History
| DATE: | EVENT: | PRICE: | SOURCE: |
|---|---|---|---|
| 1 Nov, 2021 | Sold | $1,325,000 | MRED MLS |
| 20 Aug, 2021 | Under contract | $1,395,000 | MRED MLS |
| — | Last price change | $1,420,000 | MRED MLS |
| 4 Jun, 2021 | Listed for sale | $1,420,000 | MRED MLS |
Room Specifics
All Bedroom Info:
Total Bedrooms: 5
Bedrooms Above Ground: 5
Bedrooms Below Ground: 0
Total Bedrooms: 5
Bedrooms Above Ground: 5
Bedrooms Below Ground: 0
Second Bedroom Info:
Dimensions: —
Location: —Dimensions: —
Floor Type: Hardwood
Third Bedroom Info:
Dimensions: —
Location: —Dimensions: —
Floor Type: Hardwood
Fourth Bedroom Info:
Dimensions: —
Location: —Dimensions: —
Floor Type: Hardwood
Bathroom Info:
Full Bathrooms: 4
Partial Bathrooms: 1Full Bathrooms: 4
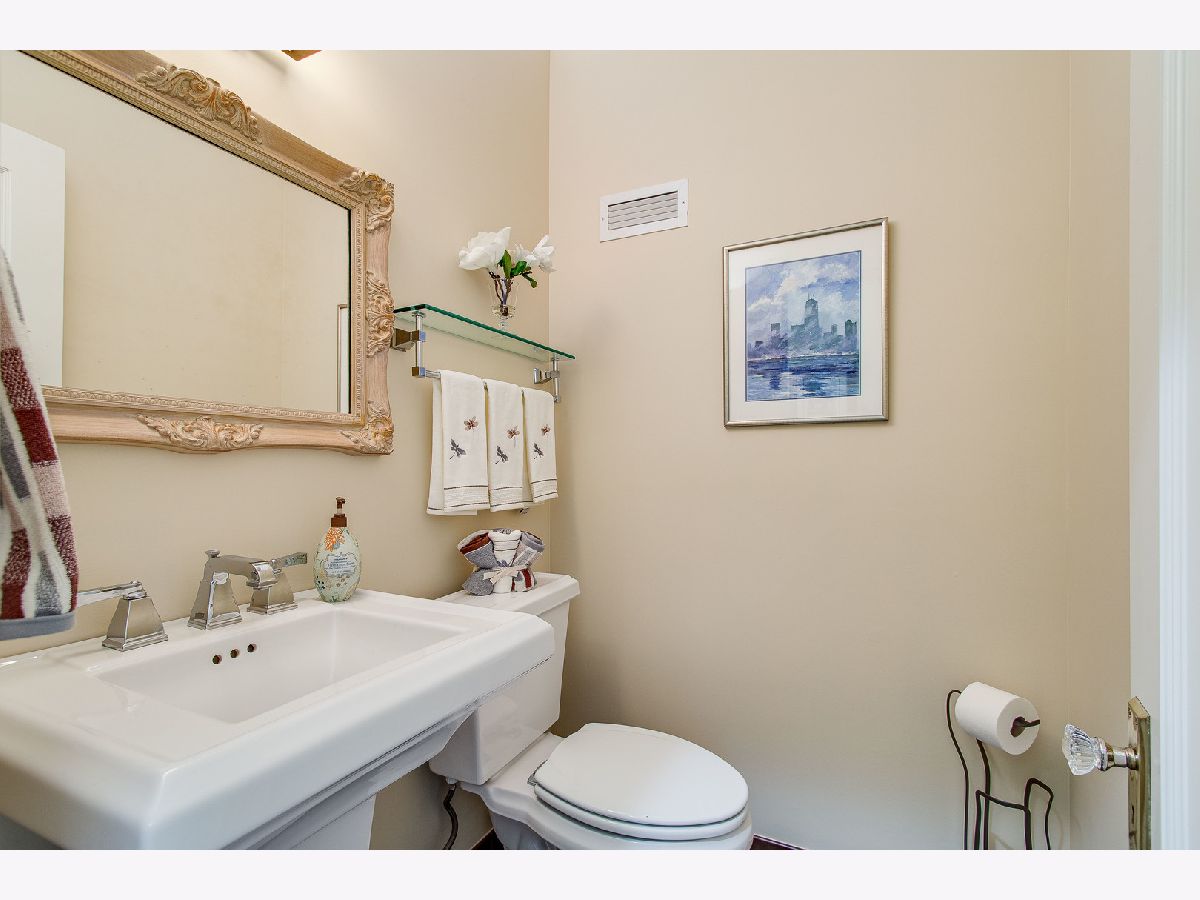
Bathroom Amenities: Separate Shower, Double Sink
Bathroom in Basement: 0
Dining Room Info:
Dimensions: —
Location: —Dimensions: —
Floor Type: Hardwood
Kitchen Info:
Dimensions: —
Location: —Dimensions: —
Floor Type: Hardwood
Features: Eating Area-Table Space
Living Room Info:
Dimensions: —
Location: —Dimensions: —
Floor Type: Hardwood
Family Room Info:
Dimensions: —
Location: —Dimensions: —
Floor Type: Hardwood
Additional Rooms Info:
Rooms: Bedroom 5, Great Room, Sun Room
Basement: FullRooms: Bedroom 5, Great Room, Sun Room
Other Specifics
| 3 | |
| Concrete Perimeter | |
| Garage | |
| — | |
| — | |
| — | |
| Porch, Storms/Screens | |
| Wooded, Mature Trees | |
| 50X176.25 | |
| — | |
| Full | |
| Hardwood Floors, Heated Floors, Second Floor Laundry | |
| Double Oven, Microwave, Dishwasher, Portable Dishwasher, Refrigerator, High End Refrigerator, Washer, Dryer, Disposal | |
| Not in DB | |
| — | |
| — | |
| — |
Tax History
| Year | Property Taxes |
|---|---|
| 2021 | $26,396 |
Contact Agent
Nearby Sold Comparables
1025 Ashland Avenue, Wilmette, Illinois 60091

Sold
$1,385,000
6 beds / 4.2 baths / 0 ft2
Single Family / Built: 1915
4829
1025 Ashland Avenue, Wilmette, Illinois 60091
Sold
$1,425,000
6 beds / 4.2 baths / 0 ft2
Single Family / Built: 1909
2275
1037 Ashland Avenue, Wilmette, Illinois 60091
Sold
$1,995,000
4 beds / 4.1 baths / 4,194 ft2
Single Family / Built: 1911
3936
1023 Ashland Avenue, Wilmette, Illinois 60091
Sold
$875,000
4 beds / 1.1 baths / 0 ft2
Single Family / Built: —
4963
1019 Ashland Avenue, Wilmette, Illinois 60091
Sold
$1,299,000
6 beds / 3.1 baths / 3,420 ft2
Single Family / Built: 1920
2254
Contact Agent
Listing Provided By
Jameson Sotheby's International Realty
