

1025 Bradford Lane, Schaumburg, Illinois 60193
Subdivision > Weathersfield
Sorry, we are updating photos, please update this page in 15 minutes
$275,000
|
Sold
|
|
| Status: | Closed |
| Sqft: | 0 |
| Cost/Sqft: | — |
| Beds: | 3 |
| Baths: | 2 |
| Year Built: | 1963 |
| Property Taxes: | $3,592 |
| Days On Market: | 6292 |
| Lot Size: | 0,00 |
Description
LOCATION, LOCATION, LOCATION...BACKS TO DOOLEY PARK. FENCED YARD, EXTENDED KITCHEN AND DINING ROOM, SKYLIGHT IN KITCHEN, 1ST FLOOR WASHER/DRYER, CEDAR DECK WITH STORAGE BELOW, PATIO, PROF LANDSCAPED, NEW TEAR OFF ROOF & GARAGE DOOR OPENER 2008. FURNACE, SIDING AND GUTTERS APPROX 10 YRS OLD. CLOSE TO SCHOOLS, SHOPPING AND PLAYGROUND. HARDWOOD FLOORS UNDER CARPET IN BEDROOMS AND UPSTAIRS HALL.
Property Specifics
| Single Family | |
| — | |
| Tri-Level | |
| 1963 | |
| None | |
| Aluminum/Vinyl/Steel Siding, Concrete | |
| Asphalt | |
| FAIRVIEW | |
| No | |
| — |
| Cook | |
| Weathersfield | |
| 0 / Not Applicable | |
| None | |
| Lake Michigan | |
| Public Sewer | |
| Central Air | |
| Natural Gas, Forced Air | |
| 07297989 | |
| 07281120420000 |
Nearby Schools
| NAME: | DISTRICT: | DISTANCE: | |
|---|---|---|---|
|
Grade School
Thomas Dooley Elementary School |
54 | — | |
|
Middle School
Jane Addams Junior High School |
54 | Not in DB | |
|
High School
Schaumburg High School |
211 | Not in DB | |
Property History
| DATE: | EVENT: | PRICE: | SOURCE: |
|---|---|---|---|
| 4 Feb, 2010 | Sold | $275,000 | MRED MLS |
| 23 Aug, 2009 | Under contract | $285,000 | MRED MLS |
| 12 Aug, 2009 | Listed for sale | $285,000 | MRED MLS |
Sorry, we are updating photos, please update this page in 15 minutes
Room Specifics
All Bedroom Info:
Total Bedrooms: 3
Bedrooms Above Ground: 3
Bedrooms Below Ground: 0
Total Bedrooms: 3
Bedrooms Above Ground: 3
Bedrooms Below Ground: 0
Second Bedroom Info:
Dimensions: —
Location: —Dimensions: —
Floor Type: Carpet
Third Bedroom Info:
Dimensions: —
Location: —Dimensions: —
Floor Type: Carpet
Bathroom Info:
Full Bathrooms: 2
Partial Bathrooms: —Full Bathrooms: 2
Bathroom Amenities: —
Bathroom in Basement: 0
Dining Room Info:
Dimensions: —
Location: —Dimensions: —
Floor Type: Carpet
Kitchen Info:
Dimensions: —
Location: —Dimensions: —
Floor Type: Vinyl
Features: Eating Area-Table Space, Pantry-Closet
Living Room Info:
Dimensions: —
Location: —Dimensions: —
Floor Type: Carpet
Family Room Info:
Dimensions: —
Location: —Dimensions: —
Floor Type: Vinyl
Additional Rooms Info:
Rooms: Utility Room-1st Floor, Workshop
Basement: NoneRooms: Utility Room-1st Floor, Workshop
Other Specifics
| 1 | |
| Concrete Perimeter | |
| Garage | |
| — | |
| — | |
| — | |
| Deck, Patio | |
| Fenced Yard, Park Adjacent | |
| 71 X 141 | |
| — | |
| None | |
| Skylight(s), Bar-Wet | |
| Range, Microwave, Dishwasher, Refrigerator, Washer, Dryer, Disposal | |
| Not in DB | |
| Pool, Tennis Courts, Sidewalks, Street Lights, Street Paved | |
| — | |
| — |
Tax History
| Year | Property Taxes |
|---|---|
| 2010 | $3,592 |
Contact Agent
Nearby Similar Homes
864 Pinehurst Lane, Schaumburg, Illinois 60193
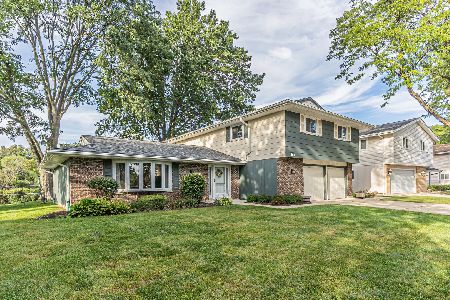
For Sale
$569,900
4 beds / 2.1 baths / 2,335 ft2
Single Family / Built: 1976
36
Schaumburg, Illinois 60193
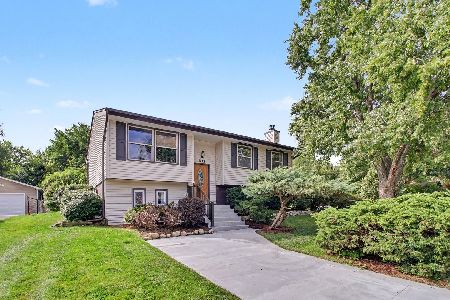
For Sale
$389,000
4 beds / 1.1 baths / 1,900 ft2
Single Family / Built: 1964
32
515 Falmouth Lane, Schaumburg, Illinois 60193
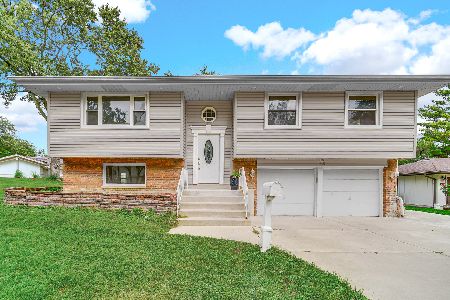
For Sale
$479,000
3 beds / 2.0 baths / 1,144 ft2
Single Family / Built: 1965
36
319 Kemah Lane, Schaumburg, Illinois 60193
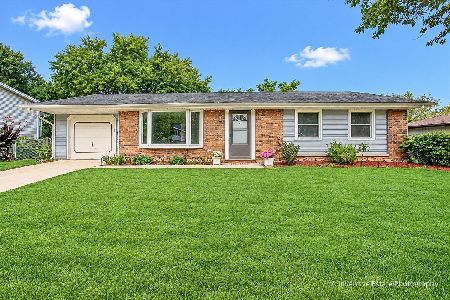
For Sale
$343,000
3 beds / 1.1 baths / 1,140 ft2
Single Family / Built: 1973
25
926 Holliston Court, Schaumburg, Illinois 60193
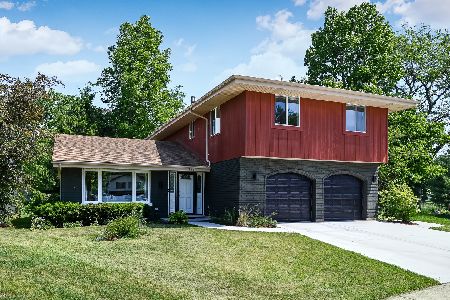
For Sale
$899,000
4 beds / 2.1 baths / 3,300 ft2
Single Family / Built: 1977
150
912 Cornell Lane, Schaumburg, Illinois 60193
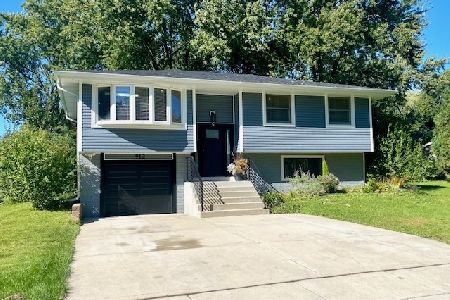
For Sale
$399,000
3 beds / 1.0 baths / 1,525 ft2
Single Family / Built: 1967
25
Nearby Sold Comparables
1021 Bradford Lane, Schaumburg, Illinois 60193

Sold
$399,900
3 beds / 1.1 baths / 1,600 ft2
Single Family / Built: 1966
669
1028 Bradford Lane, Schaumburg, Illinois 60193
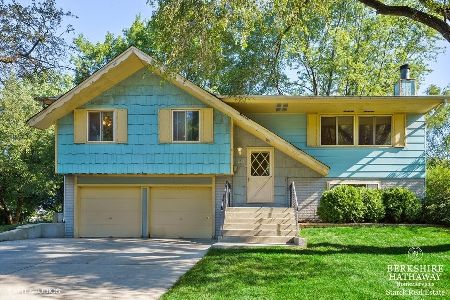
Sold
$270,000
4 beds / 3.0 baths / 1,186 ft2
Single Family / Built: 1966
2288
1028 Bradford Lane, Schaumburg, Illinois 60193

Sold
$419,900
4 beds / 3.0 baths / 1,725 ft2
Single Family / Built: 1966
2104
1014 Bradford Lane, Schaumburg, Illinois 60193

Sold
$214,900
4 beds / 3.0 baths / 1,186 ft2
Single Family / Built: 1966
4121
Contact Agent
Listing Provided By
Charles Rutenberg Realty of IL
