

1025 Harrison Street, Algonquin, Illinois 60102


$412,000
|
Sold
|
|
| Status: | Closed |
| Sqft: | 2,236 |
| Cost/Sqft: | $184 |
| Beds: | 3 |
| Baths: | 3 |
| Year Built: | 1963 |
| Property Taxes: | $12,098 |
| Days On Market: | 2355 |
| Lot Size: | 0,65 |
Description
Sold before processing..Outstanding riverfront location. Rarely available 3 bedroom, 2.1 bath brick and cedar ranch with a huge 3 car garage. Lot is 100x241. No flood insurance required. Pier features a 10,000 lb shore lift station. Patio, pergola, and 21' above ground pool ready for summer fun. Home features separate living room, dining room, eat-in kitchen w/island and granite, great room approximately 33x15 with brick fireplace, and spacious bedrooms. Garage is heated and cooled,and has a workshop area. If you are looking for affordable waterfront, this is one you don't want to miss! Bring your decorating ideas and enjoy life on the water. This will go quick. 1 year HMS home warranty included
Property Specifics
| Single Family | |
| — | |
| Ranch | |
| 1963 | |
| None | |
| Brick, Cedar | |
| Asphalt | |
| — | |
| Yes | |
| 0.65 |
| Mc Henry | |
| — | |
| — / Not Applicable | |
| None | |
| Public | |
| Public Sewer | |
| Central Air | |
| Electric, Steam, Baseboard | |
| 10737681 | |
| 1927430009 |
Property History
| DATE: | EVENT: | PRICE: | SOURCE: |
|---|---|---|---|
| 16 Jul, 2020 | Sold | $412,000 | MRED MLS |
| 5 Jun, 2020 | Under contract | $412,000 | MRED MLS |
| 4 Jun, 2020 | Listed for sale | $412,000 | MRED MLS |


Room Specifics
All Bedroom Info:
Total Bedrooms: 3
Bedrooms Above Ground: 3
Bedrooms Below Ground: 0
Total Bedrooms: 3
Bedrooms Above Ground: 3
Bedrooms Below Ground: 0
Second Bedroom Info:
Dimensions: —
Location: —Dimensions: —
Floor Type: Carpet
Third Bedroom Info:
Dimensions: —
Location: —Dimensions: —
Floor Type: Carpet
Bathroom Info:
Full Bathrooms: 3
Partial Bathrooms: 1Full Bathrooms: 3
Bathroom Amenities: —
Bathroom in Basement: 0
Dining Room Info:
Dimensions: —
Location: —Dimensions: —
Floor Type: Carpet
Kitchen Info:
Dimensions: —
Location: —Dimensions: —
Floor Type: Ceramic Tile
Features: Eating Area-Table Space, Island, Pantry-Closet
Laundry Room Info:
Dimensions: —
Location: —Dimensions: —
Floor Type: Ceramic Tile
Living Room Info:
Dimensions: —
Location: —Dimensions: —
Floor Type: Carpet
Family Room Info:
Dimensions: —
Location: —Dimensions: —
Floor Type: Hardwood
Additional Rooms Info:
Rooms: No additional rooms
Basement: NoneRooms: No additional rooms
Other Specifics
| 3 | |
| Concrete Perimeter | |
| Garage | |
| — | |
| — | |
| — | |
| Patio, Boat Slip, Above Ground Pool, Storms/Screens, Fire Pit, Workshop | |
| River Front, Water Rights, Water View, Mature Trees | |
| 100X241 | |
| Full,Unfinished | |
| Full | |
| Hardwood Floors, First Floor Bedroom, First Floor Laundry, First Floor Full Bath | |
| Range, Microwave, Dishwasher, Refrigerator, Washer, Dryer, Disposal, Water Softener Owned | |
| Not in DB | |
| Water Rights, Curbs, Street Lights, Street Paved | |
| — | |
| Wood Burning |
Tax History
| Year | Property Taxes |
|---|---|
| 2020 | $12,098 |
Contact Agent
Nearby Similar Homes
159 Wildwood Road, Algonquin, Illinois 60102

For Sale
$409,900
3 beds / 3.1 baths / 1,716 ft2
Single Family / Built: 2005
87
191 Wildwood Drive, Algonquin, Illinois 60102

For Sale
$359,900
2 beds / 2.0 baths / 1,452 ft2
Single Family / Built: 1954
2
1379 Cary Road, Algonquin, Illinois 60102

For Sale
$385,000
3 beds / 3.0 baths / 0 ft2
Single Family / Built: 2002
12
635 Tanglewood Drive, Algonquin, Illinois 60102

For Sale
$399,900
3 beds / 2.1 baths / 2,057 ft2
Single Family / Built: 1985
19
Nearby Sold Comparables
1037 Harrison Street, Algonquin, Illinois 60102

Sold
$349,000
3 beds / 1.1 baths / 1,214 ft2
Single Family / Built: 1957
4259
1061 Harrison Street, Algonquin, Illinois 60102
Sold
$385,000
4 beds / 3.0 baths / 2,574 ft2
Single Family / Built: 1959
6194
1042 Harrison Street, Algonquin, Illinois 60102
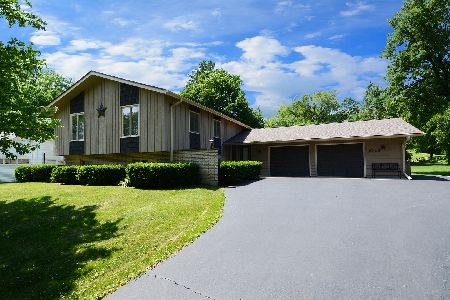
Sold
$324,500
4 beds / 3.0 baths / 2,816 ft2
Single Family / Built: 1974
2326
1004 Harrison Street, Algonquin, Illinois 60102
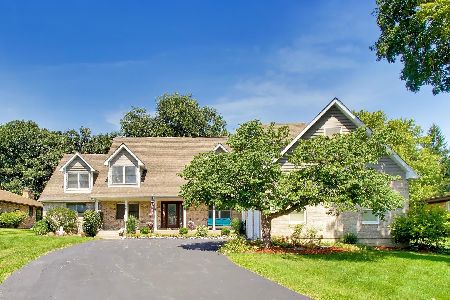
Sold
$659,111
4 beds / 3.1 baths / 3,888 ft2
Single Family / Built: 2002
58
1004 Harrison Street, Algonquin, Illinois 60102
Sold
$475,000
4 beds / 3.1 baths / 3,800 ft2
Single Family / Built: 2002
1928
Contact Agent
Listing Provided By
Coldwell Banker Real Estate Group
