

1025 River Road, Algonquin, Illinois 60102
Sorry, we are updating photos, please update this page in 15 minutes
$285,000
|
Sold
|
|
| Status: | Closed |
| Sqft: | 2,989 |
| Cost/Sqft: | $116 |
| Beds: | 3 |
| Baths: | 3 |
| Year Built: | — |
| Property Taxes: | $9,011 |
| Days On Market: | 5315 |
| Lot Size: | 4,39 |
Description
CHARMING HOME OVERLOOKING THE FOX RIVER. ENJOY SUMMER FUN, NEW PIER WITH 237 FT. OF SHORELINE. LARGE WOOED 4.39 DIVIDABLE ACRES. NEW KITCHEN 2006, ALL NEW BATHS 2006, LOADED WITH CHARM, THE ORIGINAL PART OF THE HOME IS FROM THE LATE 1800S. ALL NEW WOOD DOORS AND TRIM, NEW 3 TON AIR CONDITIONER, NEW. CARRIER INFINITY 95 FURNACE, ALL NEW WINDOWS,ALL APPLIANCES 2006, NEW PIER 16 HORSE TRACTOR & SNOW BLOWER IS INCLUDE
Property Specifics
| Single Family | |
| — | |
| Bungalow | |
| — | |
| Full | |
| Vinyl Siding | |
| Asphalt | |
| — | |
| Yes | |
| 4.39 |
| Mc Henry | |
| — | |
| 0 / Not Applicable | |
| None | |
| Private Well | |
| Public Sewer | |
| Central Air | |
| Natural Gas, Forced Air | |
| 08052915 | |
| 1927476012 |
Nearby Schools
| NAME: | DISTRICT: | DISTANCE: | |
|---|---|---|---|
|
Grade School
Algonquin Lakes Elementary Schoo |
300 | — | |
|
Middle School
Algonquin Middle School |
300 | Not in DB | |
|
High School
Dundee-crown High School |
300 | Not in DB | |
Property History
| DATE: | EVENT: | PRICE: | SOURCE: |
|---|---|---|---|
| 30 May, 2013 | Sold | $285,000 | MRED MLS |
| 11 Apr, 2013 | Under contract | $345,500 | MRED MLS |
| — | Last price change | $355,000 | MRED MLS |
| 27 Apr, 2012 | Listed for sale | $424,500 | MRED MLS |
| 18 Dec, 2020 | Sold | $260,000 | MRED MLS |
| 5 Nov, 2020 | Under contract | $270,000 | MRED MLS |
| 29 Oct, 2020 | Listed for sale | $270,000 | MRED MLS |
Sorry, we are updating photos, please update this page in 15 minutes
Room Specifics
All Bedroom Info:
Total Bedrooms: 3
Bedrooms Above Ground: 3
Bedrooms Below Ground: 0
Total Bedrooms: 3
Bedrooms Above Ground: 3
Bedrooms Below Ground: 0
Second Bedroom Info:
Dimensions: —
Location: —Dimensions: —
Floor Type: Carpet
Third Bedroom Info:
Dimensions: —
Location: —Dimensions: —
Floor Type: Carpet
Bathroom Info:
Full Bathrooms: 3
Partial Bathrooms: 0Full Bathrooms: 3
Bathroom Amenities: Whirlpool, Separate Shower
Bathroom in Basement: 0
Dining Room Info:
Dimensions: —
Location: —Dimensions: —
Floor Type: Carpet
Kitchen Info:
Dimensions: —
Location: —Dimensions: —
Floor Type: Vinyl
Features: Eating Area-Table Space, Island, Pantry-Walk-in
Living Room Info:
Dimensions: —
Location: —Dimensions: —
Floor Type: Carpet
Family Room Info:
Dimensions: —
Location: —Dimensions: —
Floor Type: Carpet
Additional Rooms Info:
Rooms: Den
Basement: FullRooms: Den
Other Specifics
| 3 | |
| Concrete Perimeter | |
| Garage, Space/s | |
| — | |
| — | |
| — | |
| Storms/Screens | |
| River Front, Water Rights, Water View, Wooded | |
| 1012X202.94X1012X237.29 | |
| Unfinished | |
| Full | |
| Hardwood Floors, First Floor Full Bath | |
| Range, Microwave, Dishwasher, Refrigerator, Disposal | |
| Not in DB | |
| Dock, Water Rights, Street Paved | |
| — | |
| Wood Burning |
Tax History
| Year | Property Taxes |
|---|---|
| 2013 | $9,011 |
| 2020 | $12,066 |
Contact Agent
Nearby Similar Homes
635 Tanglewood Drive, Algonquin, Illinois 60102

For Sale
$399,900
3 beds / 2.1 baths / 2,057 ft2
Single Family / Built: 1985
19
159 Wildwood Road, Algonquin, Illinois 60102

For Sale
$409,900
3 beds / 3.1 baths / 1,716 ft2
Single Family / Built: 2005
87
191 Wildwood Drive, Algonquin, Illinois 60102

For Sale
$359,900
2 beds / 2.0 baths / 1,452 ft2
Single Family / Built: 1954
2
Nearby Sold Comparables
1025 River Road, Algonquin, Illinois 60102
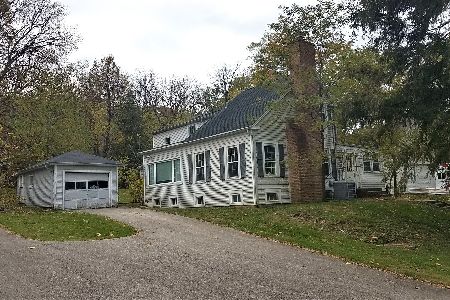
Sold
$270,000
3 beds / 3.0 baths / 2,561 ft2
Single Family / Built: 1935
2208
500 Highland Avenue, Algonquin, Illinois 60102

Sold
$468,000
4 beds / 3.1 baths / 0 ft2
Single Family / Built: 1988
6753
500 Highland Avenue, Algonquin, Illinois 60102
Sold
$334,425
4 beds / 3.1 baths / 0 ft2
Single Family / Built: 1988
6129
500 Highland Avenue, Algonquin, Illinois 60102
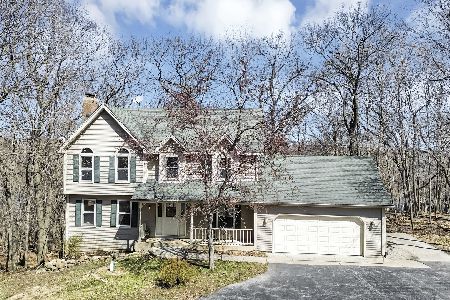
Sold
$525,000
5 beds / 3.1 baths / 3,662 ft2
Single Family / Built: 1988
584
500 Highland Avenue, Algonquin, Illinois 60102
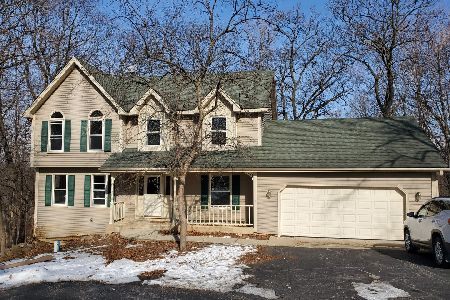
Sold
$437,500
4 beds / 3.1 baths / 3,662 ft2
Single Family / Built: 1988
1733
1001 River Road, Algonquin, Illinois 60102
Sold
$269,900
2 beds / 2.0 baths / 1,846 ft2
Single Family / Built: —
4602
Contact Agent
Listing Provided By
RE/MAX of Barrington
