

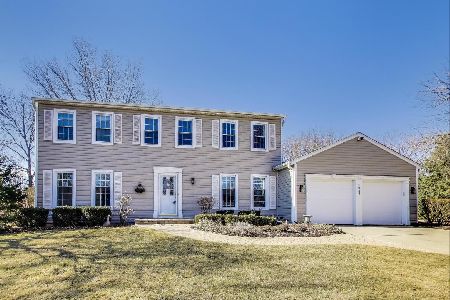
1025 Wellington Avenue, Libertyville, Illinois 60048
Subdivision > Cambridge North
Sorry, we are updating photos, please update this page in 15 minutes
$390,000
|
Sold
|
|
| Status: | Closed |
| Sqft: | 2,960 |
| Cost/Sqft: | $138 |
| Beds: | 4 |
| Baths: | 3 |
| Year Built: | 1979 |
| Property Taxes: | $8,987 |
| Days On Market: | 4944 |
| Lot Size: | 0,38 |
Description
Spacious rms, a redone kitchn w/custom oak cabinets, corian counters & SS appliances & a fabulous sunrm addition w/skylites will capture the heart of your buyer. Freshly painted kitchn, dining rm & hall bth. New SS french style refrigerator, newer SS oven/range, dishwsher & micro/convectn oven. New dining rm carpet. Hdwd flrs in kitchn & fam rm. Finished bsmt w/new panelling. Bths w/corian & Grohe fixtures. Roof 2011
Property Specifics
| Single Family | |
| — | |
| Tudor | |
| 1979 | |
| Full | |
| SANDHURST | |
| No | |
| 0.38 |
| Lake | |
| Cambridge North | |
| 0 / Not Applicable | |
| None | |
| Lake Michigan | |
| Public Sewer | |
| 08294994 | |
| 11172010160000 |
Nearby Schools
| NAME: | DISTRICT: | DISTANCE: | |
|---|---|---|---|
|
Grade School
Butterfield School |
70 | — | |
|
Middle School
Butterfield School |
70 | Not in DB | |
|
High School
Libertyville High School |
128 | Not in DB | |
Property History
| DATE: | EVENT: | PRICE: | SOURCE: |
|---|---|---|---|
| 21 Jun, 2013 | Sold | $390,000 | MRED MLS |
| 8 Apr, 2013 | Under contract | $409,900 | MRED MLS |
| 19 Mar, 2013 | Listed for sale | $409,900 | MRED MLS |
Sorry, we are updating photos, please update this page in 15 minutes
Room Specifics
All Bedroom Info:
Total Bedrooms: 4
Bedrooms Above Ground: 4
Bedrooms Below Ground: 0
Total Bedrooms: 4
Bedrooms Above Ground: 4
Bedrooms Below Ground: 0
Second Bedroom Info:
Dimensions: —
Location: —Dimensions: —
Floor Type: Carpet
Third Bedroom Info:
Dimensions: —
Location: —Dimensions: —
Floor Type: Carpet
Fourth Bedroom Info:
Dimensions: —
Location: —Dimensions: —
Floor Type: Carpet
Bathroom Info:
Full Bathrooms: 3
Partial Bathrooms: 1Full Bathrooms: 3
Bathroom Amenities: Double Sink
Bathroom in Basement: 0
Additional Rooms Info:
Rooms: Office,Recreation Room,Heated Sun Room
Basement: FullRooms: Office,Recreation Room,Heated Sun Room
Basement Description: Partially Finished
Other Specifics
| 2 | |
| Concrete Perimeter | |
| — | |
| Deck | |
| — | |
| 159X120X154X41X41X26 | |
| — | |
| Full | |
| Skylight(s), Hardwood Floors, First Floor Laundry | |
| Range, Microwave, Dishwasher, Refrigerator, Washer, Dryer, Disposal, Stainless Steel Appliance(s) | |
| Not in DB | |
| Street Lights | |
| — | |
| — | |
| Gas Log, Gas Starter |
Tax History
| Year | Property Taxes |
|---|---|
| 2013 | $8,987 |
Contact Agent
Nearby Similar Homes
1203 Claridge Drive, Libertyville, Illinois 60048
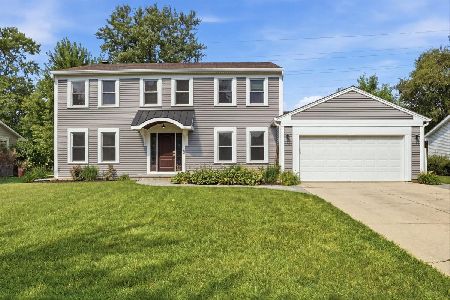
For Sale
$699,900
4 beds / 2.1 baths / 2,618 ft2
Single Family / Built: 1978
57
622 Innsbruck Court, Libertyville, Illinois 60048
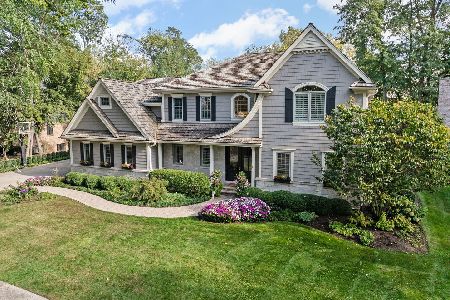
For Sale
$2,500,000
5 beds / 5.1 baths / 6,953 ft2
Single Family / Built: 1970
49
Nearby Sold Comparables
1029 Wellington Avenue, Libertyville, Illinois 60048

Sold
$499,000
4 beds / 3.1 baths / 2,671 ft2
Single Family / Built: 1979
2422
1013 Wellington Avenue, Libertyville, Illinois 60048
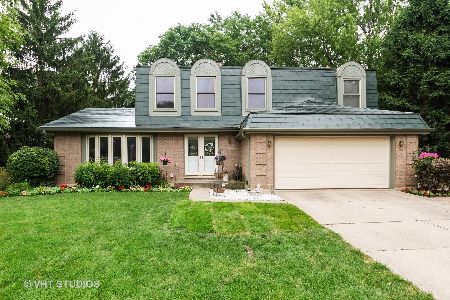
Sold
$434,000
4 beds / 2.1 baths / 2,680 ft2
Single Family / Built: 1979
2203
1013 Wellington Avenue, Libertyville, Illinois 60048
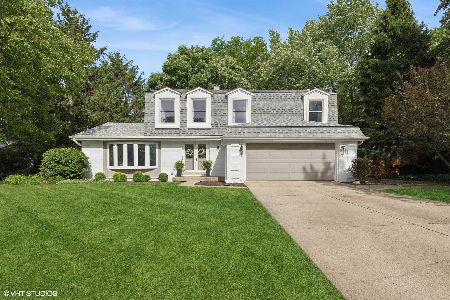
Sold
$639,000
4 beds / 2.1 baths / 2,000 ft2
Single Family / Built: 1979
841
1030 Wellington Avenue, Libertyville, Illinois 60048
Sold
$586,500
4 beds / 2.1 baths / 2,618 ft2
Single Family / Built: 1979
571
Contact Agent
Listing Provided By
Coldwell Banker Residential
