

1026 Grant Place, Wauconda, Illinois 60084


$260,000
|
Sold
|
|
| Status: | Closed |
| Sqft: | 1,228 |
| Cost/Sqft: | $204 |
| Beds: | 3 |
| Baths: | 2 |
| Year Built: | 1947 |
| Property Taxes: | $5,592 |
| Days On Market: | 1833 |
| Lot Size: | 0,23 |
Description
10+++ An Absolute Charmer. Move Right Into This Beautiful Updated Home In The Heart Of Wauconda. Spacious Family Room. Large Eat In Kitchen With Granite Counters, SS Appliances and Eating Area. 1st Floor Master Suite with Full Bath and Large Walk-in Closet. Two Spacious Bedrooms Upstairs with Newer Carpet. Full Partially Finished Walkout Basement With Large Rec Room and Plenty of Storage. Enjoy Entertaining On Your Large Deck That Overlooks Your Fenced In Yard with Firepit and Patio. Oversize 2 Car Garage. Walk To Town, Parks and Beach. Lake Right Memberships Available. Come Quick. It Won't Last Long. Just Like New.
Property Specifics
| Single Family | |
| — | |
| — | |
| 1947 | |
| Full, Walkout | |
| Vinyl Siding | |
| Asphalt | |
| — | |
| No | |
| 0.23 |
| Lake | |
| — | |
| 0 / Not Applicable | |
| None | |
| Lake Michigan, Public | |
| Public Sewer | |
| Central Air | |
| Natural Gas, Forced Air | |
| 11252218 | |
| 09244090340000 |
Nearby Schools
| NAME: | DISTRICT: | DISTANCE: | |
|---|---|---|---|
|
Grade School
Wauconda Elementary School |
118 | — | |
|
Middle School
Wauconda Middle School |
118 | Not in DB | |
|
High School
Wauconda Comm High School |
118 | Not in DB | |
Property History
| DATE: | EVENT: | PRICE: | SOURCE: |
|---|---|---|---|
| 14 Oct, 2016 | Sold | $90,000 | MRED MLS |
| 22 Sep, 2016 | Under contract | $99,900 | MRED MLS |
| — | Last price change | $109,900 | MRED MLS |
| 3 Jun, 2016 | Listed for sale | $109,900 | MRED MLS |
| 29 Nov, 2021 | Sold | $260,000 | MRED MLS |
| 29 Oct, 2021 | Under contract | $249,900 | MRED MLS |
| 25 Oct, 2021 | Listed for sale | $249,900 | MRED MLS |


Room Specifics
All Bedroom Info:
Total Bedrooms: 3
Bedrooms Above Ground: 3
Bedrooms Below Ground: 0
Total Bedrooms: 3
Bedrooms Above Ground: 3
Bedrooms Below Ground: 0
Second Bedroom Info:
Dimensions: —
Location: —Dimensions: —
Floor Type: Carpet
Third Bedroom Info:
Dimensions: —
Location: —Dimensions: —
Floor Type: Carpet
Bathroom Info:
Full Bathrooms: 2
Partial Bathrooms: 0Full Bathrooms: 2
Bathroom Amenities: —
Bathroom in Basement: 0
Kitchen Info:
Dimensions: —
Location: —Dimensions: —
Floor Type: Hardwood
Features: Eating Area-Table Space
Living Room Info:
Dimensions: —
Location: —Dimensions: —
Floor Type: Hardwood
Additional Rooms Info:
Rooms: Recreation Room
Basement: Full, WalkoutRooms: Recreation Room
Other Specifics
| 2 | |
| Concrete Perimeter | |
| Garage | |
| — | |
| — | |
| — | |
| Deck, Porch | |
| Fenced Yard | |
| 50X100X50X100 | |
| — | |
| Full | |
| Hardwood Floors, First Floor Bedroom, First Floor Full Bath, Walk-In Closet(s) | |
| Range, Microwave, Dishwasher, Refrigerator, Washer, Dryer, Stainless Steel Appliance(s) | |
| Not in DB | |
| Park, Lake, Water Rights | |
| — | |
| — |
Tax History
| Year | Property Taxes |
|---|---|
| 2016 | $3,336 |
| 2021 | $5,592 |
Contact Agent
Nearby Similar Homes
907 Jackson Avenue, Wauconda, Illinois 60084

For Sale
$250,000
4 beds / 2.0 baths / 1,738 ft2
Single Family / Built: 1952
11
919 Monroe Avenue, Wauconda, Illinois 60084
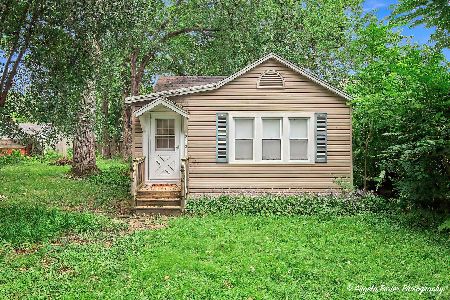
For Sale
$235,000
3 beds / 1.0 baths / 630 ft2
Single Family / Built: 1943
44
605 Lake Shore Boulevard, Wauconda, Illinois 60084
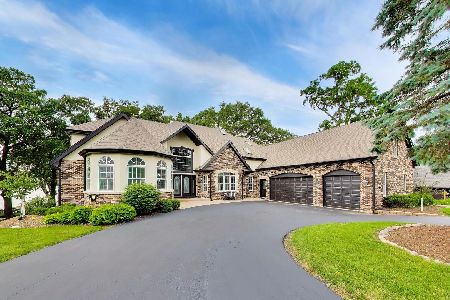
For Sale
$1,399,000
5 beds / 5.2 baths / 7,435 ft2
Single Family / Built: 1996
5
903 Madison Avenue, Wauconda, Illinois 60084
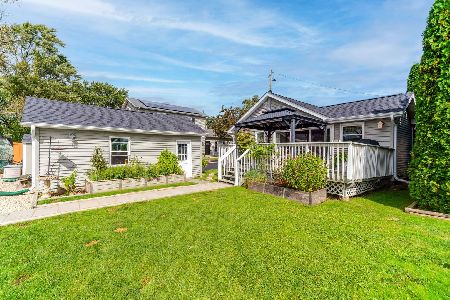
For Sale
$525,000
2 beds / 2.0 baths / 1,160 ft2
Single Family / Built: 1955
42
Nearby Sold Comparables
1031 Pershing Drive, Wauconda, Illinois 60084

Sold
$284,900
4 beds / 2.0 baths / 1,440 ft2
Single Family / Built: 1977
686
1022 Grant Place, Wauconda, Illinois 60084

Sold
$119,400
3 beds / 1.1 baths / 1,296 ft2
Single Family / Built: 1973
2775
1025 Grant Place, Wauconda, Illinois 60084

Sold
$285,900
3 beds / 2.0 baths / 2,368 ft2
Single Family / Built: 1946
1376

1033 Grand Boulevard, Wauconda, Illinois 60084
Sold
$174,900
3 beds / 1.0 baths / 1,040 ft2
Single Family / Built: 1988
6662
Contact Agent
Listing Provided By
Blue Fence Real Estate Inc.
