

1026 Greenwood Avenue, Deerfield, Illinois 60015
Sorry, we are updating photos, please update this page in 15 minutes
$717,000
|
Sold
|
|
| Status: | Closed |
| Sqft: | 3,111 |
| Cost/Sqft: | $237 |
| Beds: | 4 |
| Baths: | 4 |
| Year Built: | 2004 |
| Property Taxes: | $19,102 |
| Days On Market: | 4487 |
| Lot Size: | 0,00 |
Description
WALK TO TOWN & TRAIN FROM THIS GORGEOUS, NEWER BRICK GEORGIAN W/ HARDWOOD FLOORS, 9 FT. CEILINGS, FRENCH DOORS & 1ST FLOOR OFFICE. GOURMET KITCHEN W/STAINLESS STEEL APPL'S, ISLAND, GRANITE COUNTERS, BACKSPLASH & CUSTOM, HAND-CRAFTED CABINETS. LARGE MASTER SUITE W/BEAUTIFUL MASTER BATH. GREAT FLOOR PLAN. KITCHEN OPENS TO LARGE FAMILY ROOM. GOOD SIZED BEDROOMS, 2 SHARE JACK & JILL, ONE W/PRIVATE BATH. FULL BASEMENT.
Property Specifics
| Single Family | |
| — | |
| Georgian | |
| 2004 | |
| Full | |
| Brick | |
| Asphalt | |
| GEORGIAN | |
| No | |
| — |
| Lake | |
| — | |
| 0 / Not Applicable | |
| None | |
| Lake Michigan | |
| Sewer-Storm | |
| Central Air | |
| Natural Gas, Forced Air | |
| 08678862 | |
| 16292120140000 |
Nearby Schools
| NAME: | DISTRICT: | DISTANCE: | |
|---|---|---|---|
|
Grade School
Walden Elementary School |
109 | — | |
|
Middle School
Alan B Shepard Middle School |
109 | Not in DB | |
|
High School
Deerfield High School |
113 | Not in DB | |
Property History
| DATE: | EVENT: | PRICE: | SOURCE: |
|---|---|---|---|
| 16 Jan, 2015 | Sold | $717,000 | MRED MLS |
| 7 Dec, 2014 | Under contract | $737,000 | MRED MLS |
| — | Last price change | $775,000 | MRED MLS |
| 21 Jul, 2014 | Listed for sale | $795,000 | MRED MLS |
Sorry, we are updating photos, please update this page in 15 minutes
Room Specifics
All Bedroom Info:
Total Bedrooms: 4
Bedrooms Above Ground: 4
Bedrooms Below Ground: 0
Total Bedrooms: 4
Bedrooms Above Ground: 4
Bedrooms Below Ground: 0
Second Bedroom Info:
Dimensions: —
Location: —Dimensions: —
Floor Type: Carpet
Third Bedroom Info:
Dimensions: —
Location: —Dimensions: —
Floor Type: Carpet
Fourth Bedroom Info:
Dimensions: —
Location: —Dimensions: —
Floor Type: Carpet
Bathroom Info:
Full Bathrooms: 4
Partial Bathrooms: 1Full Bathrooms: 4
Bathroom Amenities: Whirlpool, Separate Shower
Bathroom in Basement: 0
Dining Room Info:
Dimensions: —
Location: —Dimensions: —
Floor Type: Hardwood
Kitchen Info:
Dimensions: —
Location: —Dimensions: —
Floor Type: Hardwood
Features: Eating Area-Table Space, Island
Laundry Room Info:
Dimensions: —
Location: —Dimensions: —
Floor Type: Ceramic Tile
Living Room Info:
Dimensions: —
Location: —Dimensions: —
Floor Type: Hardwood
Family Room Info:
Dimensions: —
Location: —Dimensions: —
Floor Type: Hardwood
Additional Rooms Info:
Rooms: Eating Area, Office
Basement: FullRooms: Eating Area, Office
Other Specifics
| 2 | |
| Concrete Perimeter | |
| Garage | |
| — | |
| — | |
| — | |
| — | |
| — | |
| 110X73X51X39X85 | |
| — | |
| Full | |
| Vaulted/Cathedral Ceilings, Hardwood Floors, First Floor Laundry | |
| Range, Microwave, Dishwasher, Refrigerator, Washer, Dryer, Disposal | |
| Not in DB | |
| — | |
| — | |
| Wood Burning |
Tax History
| Year | Property Taxes |
|---|---|
| 2015 | $19,102 |
Contact Agent
Nearby Similar Homes
1057 Elmwood Avenue, Deerfield, Illinois 60015

For Sale
$399,990
3 beds / 2.0 baths / 1,215 ft2
Single Family / Built: 1953
7
1110 Chestnut Street, Deerfield, Illinois 60015

For Sale
$1,075,000
4 beds / 4.1 baths / 3,932 ft2
Single Family / Built: 2018
55
995 Hunter Court, Deerfield, Illinois 60015
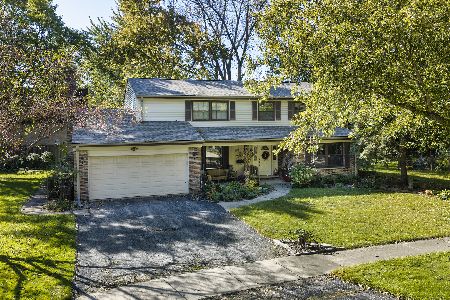
Short Sale
$639,000
4 beds / 2.1 baths / 2,602 ft2
Single Family / Built: 1968
25
1495 Northwoods Circle, Deerfield, Illinois 60015
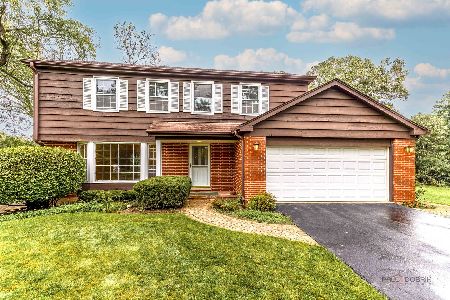
For Sale
$599,900
4 beds / 2.1 baths / 2,169 ft2
Single Family / Built: 1965
25
1075 North Avenue, Deerfield, Illinois 60015
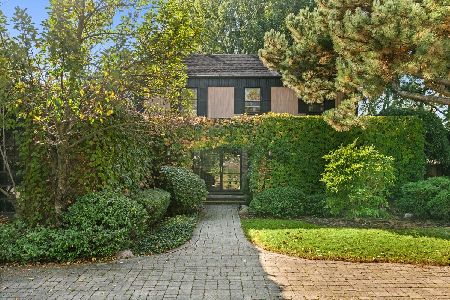
For Sale
$1,165,000
4 beds / 3.1 baths / 3,512 ft2
Single Family / Built: 1970
0
728 Price Lane, Deerfield, Illinois 60015
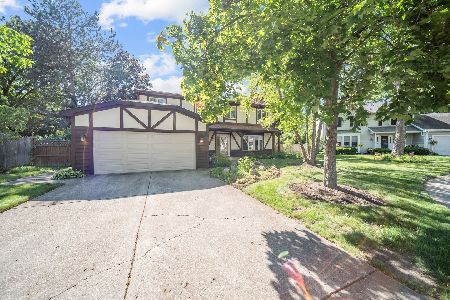
For Sale
$675,000
4 beds / 2.1 baths / 2,188 ft2
Single Family / Built: 1988
61
Nearby Sold Comparables
1034 Greenwood Avenue, Deerfield, Illinois 60015
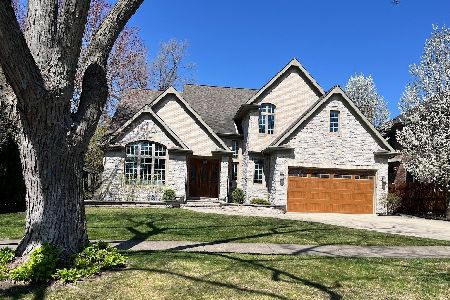
Sold
$1,045,000
4 beds / 4.1 baths / 3,644 ft2
Single Family / Built: 2005
933
1034 Greenwood Avenue, Deerfield, Illinois 60015

Sold
$819,000
4 beds / 4.1 baths / 3,644 ft2
Single Family / Built: 2005
6123
1034 Greenwood Avenue, Deerfield, Illinois 60015
Sold
$775,000
4 beds / 4.1 baths / 3,644 ft2
Single Family / Built: 2005
3168
1216 Wood Avenue, Deerfield, Illinois 60015
Sold
$250,000
3 beds / 1.0 baths / 1,188 ft2
Single Family / Built: 1957
4787
1216 Wood Street, Deerfield, Illinois 60015

Sold
$995,000
4 beds / 4.1 baths / 3,593 ft2
Single Family / Built: 2014
2014
1040 Greenwood Avenue, Deerfield, Illinois 60015
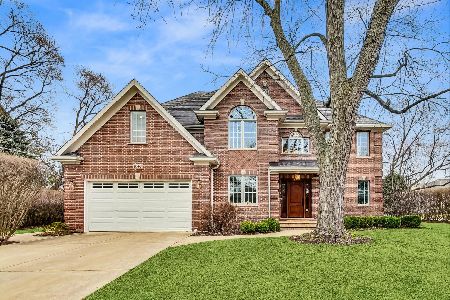
Sold
$1,019,000
5 beds / 4.1 baths / 3,079 ft2
Single Family / Built: 2003
970
Contact Agent
Listing Provided By
Baird & Warner
