

1027 Crestview Lane, Pingree Grove, Illinois 60140


$212,290
|
Sold
|
|
| Status: | Closed |
| Sqft: | 1,332 |
| Cost/Sqft: | $159 |
| Beds: | 2 |
| Baths: | 2 |
| Year Built: | 2020 |
| Property Taxes: | $0 |
| Days On Market: | 2245 |
| Lot Size: | 0,00 |
Description
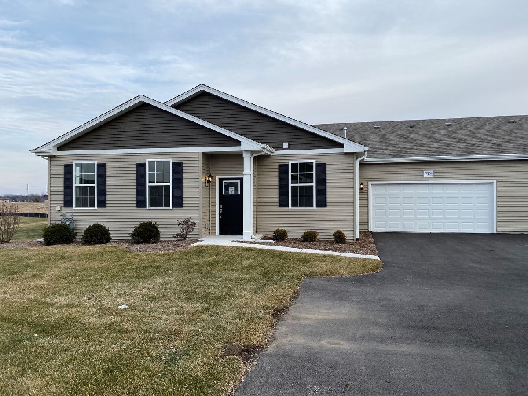
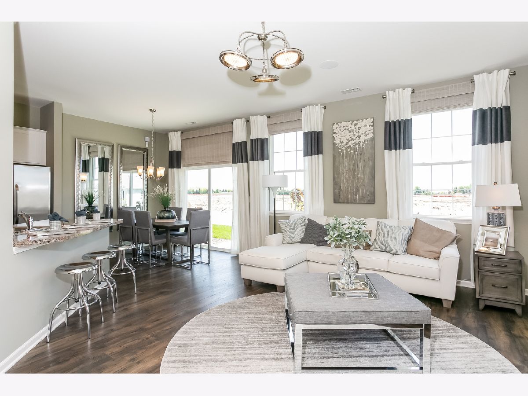
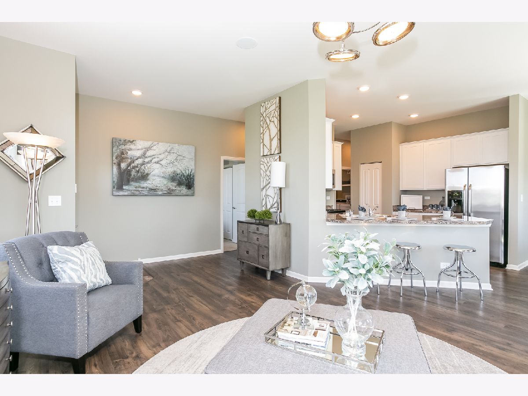
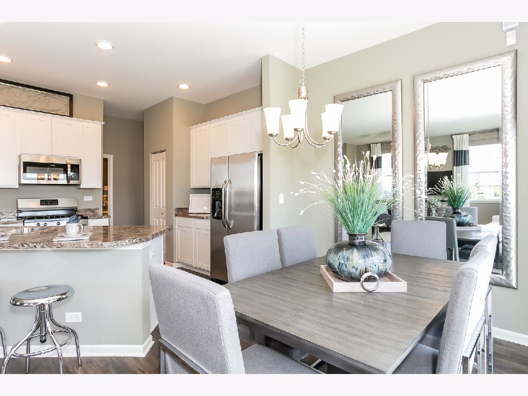
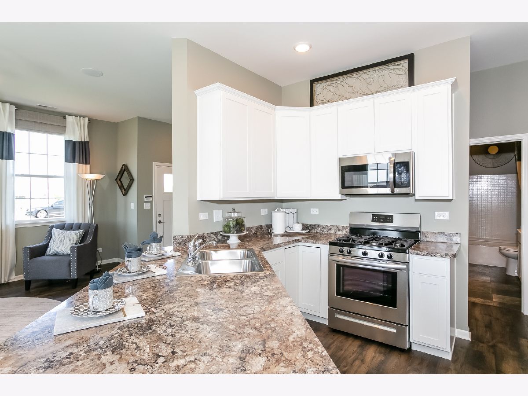
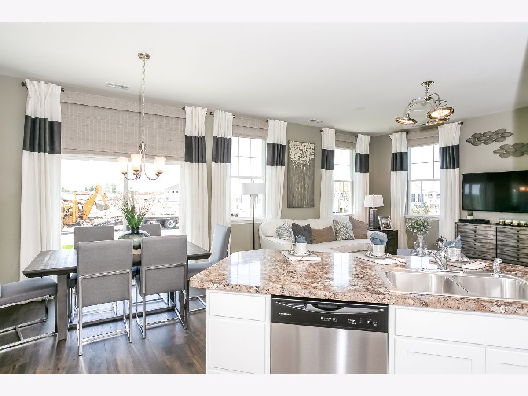
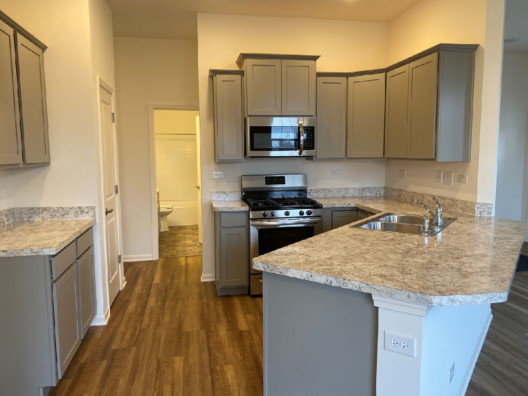
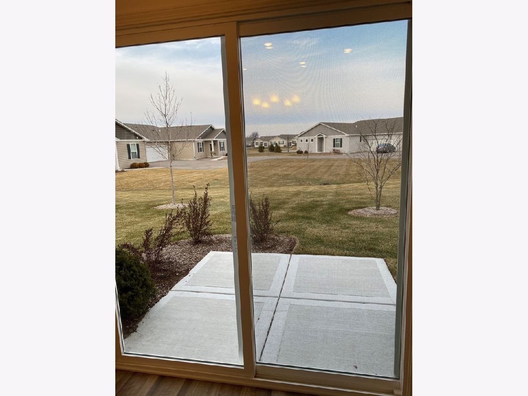
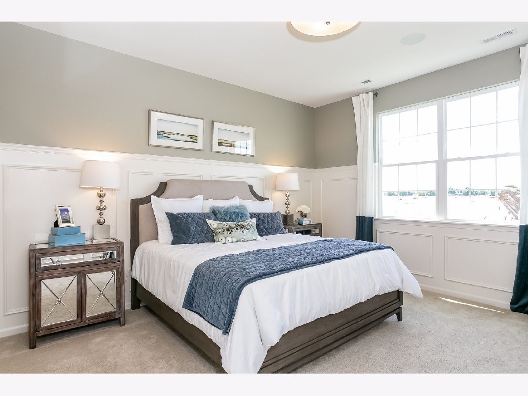
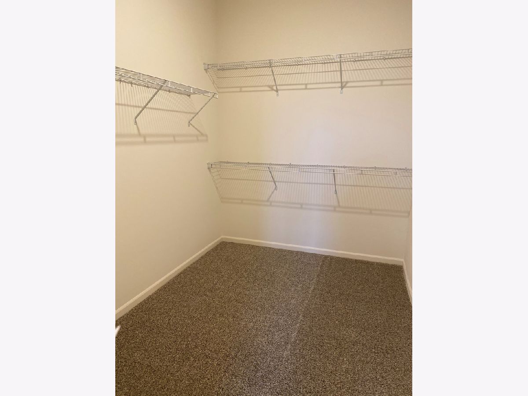
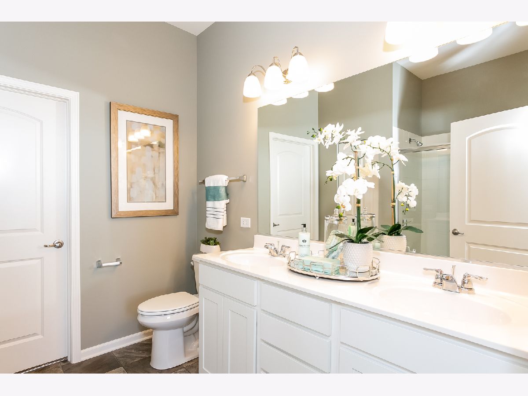
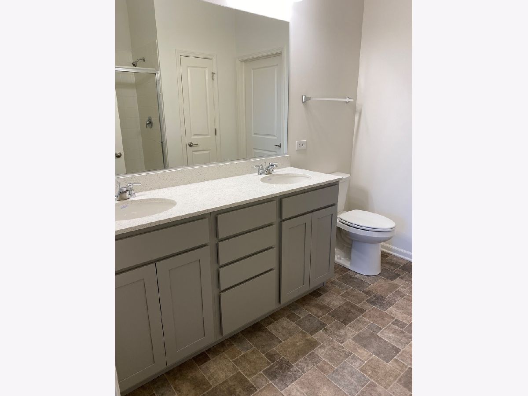
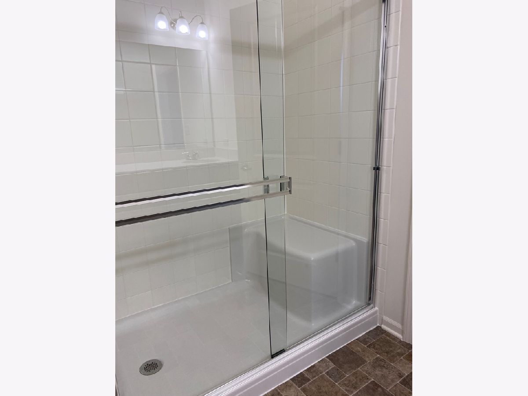
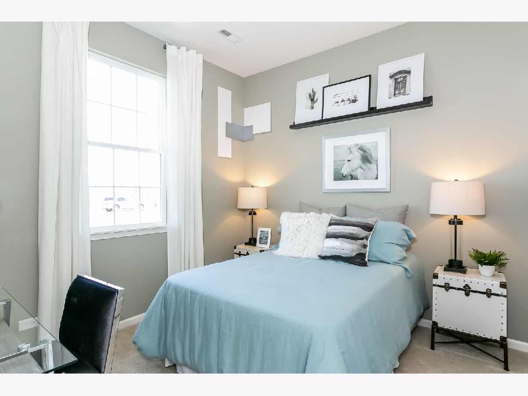
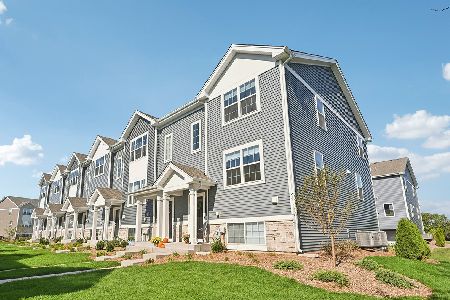
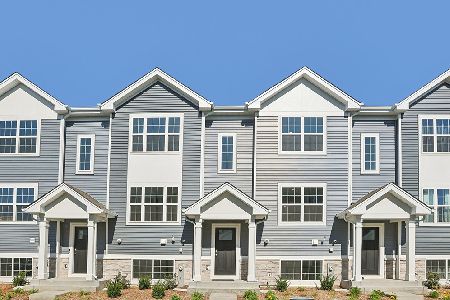
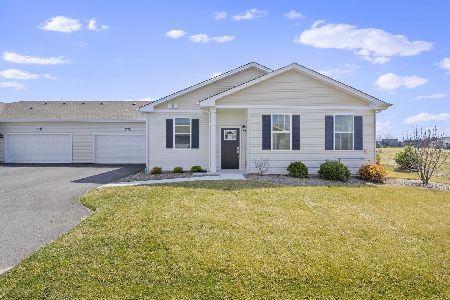
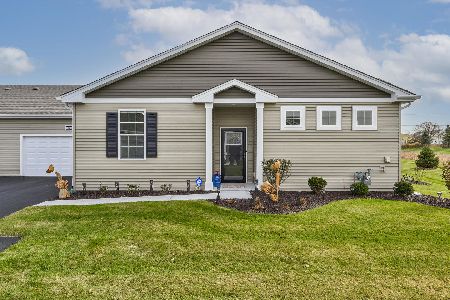
New construction ranch townhome in Carillon at Cambridge Lakes in Pingree Grove ready for late summer move in. Popular Elliot plan offers 1332 square feet of living space with 9'8 ceilings, 2 bedrooms, 2 full baths and 2 car garage. Front flex room flows into kitchen/breakfast area providing plenty of space for gatherings and entertaining. Open kitchen features 42" designer white cabinets with crown molding, abundant counter space, surface mount lighting, convenient pantry, new stainless steel appliances, and generous peninsula overlooking breakfast area. Master suite with large walk-in closet, leads into private master bath with taller double bowl vanity and seated shower. Low maintenance, professionally landscaped end unit in the exemplary lifestyle community of Carillon at Cambridge Lakes. Carillon is an active adult community including clubhouse, indoor/outdoor pools, jacuzzi, fitness center, golf course, walking trails and so much more! Covered exterior maintenance includes lawn care and snow removal! Some photos represent model home.
Property Specifics
| Condos/Townhomes | |
| 1 | |
| — | |
| 2020 | |
| None | |
| ELLIOT | |
| No | |
| — |
| Kane | |
| Carillon At Cambridge Lakes | |
| 288 / Monthly | |
| Insurance,Clubhouse,Exercise Facilities,Pool,Lawn Care,Snow Removal,Other | |
| Public | |
| Public Sewer | |
| 10785993 | |
| 0229276049 |
Property History
| DATE: | EVENT: | PRICE: | SOURCE: |
|---|---|---|---|
| 16 Oct, 2020 | Sold | $212,290 | MRED MLS |
| 16 Aug, 2020 | Under contract | $212,290 | MRED MLS |
| — | Last price change | $207,290 | MRED MLS |
| 17 Jul, 2020 | Listed for sale | $205,290 | MRED MLS |
Room Specifics
Total Bedrooms: 2
Bedrooms Above Ground: 2
Bedrooms Below Ground: 0
Dimensions: —
Floor Type: Carpet
Full Bathrooms: 2
Bathroom Amenities: —
Bathroom in Basement: 0
Rooms: No additional rooms
Basement Description: None
Other Specifics
| 2 | |
| Concrete Perimeter | |
| Asphalt | |
| Patio, End Unit | |
| Landscaped | |
| 42 X 64 | |
| — | |
| Full | |
| First Floor Bedroom, First Floor Laundry, First Floor Full Bath, Walk-In Closet(s) | |
| Range, Microwave, Dishwasher, Stainless Steel Appliance(s) | |
| Not in DB | |
| — | |
| — | |
| Bike Room/Bike Trails, Exercise Room, Golf Course, Party Room, Sundeck, Indoor Pool, Pool, Tennis Court(s), Spa/Hot Tub | |
| — |
Tax History
| Year | Property Taxes |
|---|
Contact Agent
Nearby Similar Homes
Nearby Sold Comparables
Contact Agent
Listing Provided By
Daynae Gaudio
