

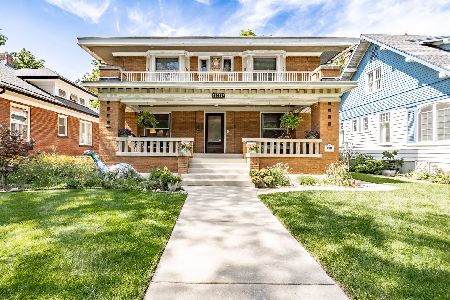
1027 Spring Street, Elgin, Illinois 60120
Sorry, we are updating photos, please update this page in 15 minutes
$170,000
|
Sold
|
|
| Status: | Closed |
| Sqft: | 1,998 |
| Cost/Sqft: | $90 |
| Beds: | 4 |
| Baths: | 2 |
| Year Built: | 1903 |
| Property Taxes: | $4,803 |
| Days On Market: | 4794 |
| Lot Size: | 0,00 |
Description
GRAND TWO STORY IN ELGIN'S NORTH END, BEAUTIFUL TREE LINED STREET. WELCOMING ENCLOSED FRONT PORCH, AIR LOCK ENTRY AND LARGE FOYER, OVERSIZED LIVING ROOM WITH FIREPLACE, BUILT INS AND WINDOWS GALORE, FORMAL DINING, EAT IN KITCHEN, HDWD UNDER CARPET, FOUR BEDROOMS AND WALK UP ATTIC, GREAT BSMT FOR STORAGE, DETACHED GARAGE AND BEAUTIFUL PARK LIKE YARD- ONLY MINUTES TO I90, METRA & BIKE TRAILS/RIVER- ESTATE SALE
Property Specifics
| Single Family | |
| — | |
| Prairie | |
| 1903 | |
| Full | |
| Stucco | |
| Asphalt | |
| — | |
| No | |
| — |
| Kane | |
| — | |
| 0 / Not Applicable | |
| None | |
| Public | |
| Public Sewer | |
| Window/Wall Units - 2 | |
| Natural Gas, Steam | |
| 08447112 | |
| 0612105003 |
Nearby Schools
| NAME: | DISTRICT: | DISTANCE: | |
|---|---|---|---|
|
Grade School
Coleman Elementary School |
46 | — | |
|
Middle School
Larsen Middle School |
46 | Not in DB | |
|
High School
Elgin High School |
46 | Not in DB | |
Property History
| DATE: | EVENT: | PRICE: | SOURCE: |
|---|---|---|---|
| 27 Dec, 2013 | Sold | $170,000 | MRED MLS |
| 16 Oct, 2013 | Under contract | $179,000 | MRED MLS |
| 16 Sep, 2013 | Listed for sale | $179,000 | MRED MLS |
Sorry, we are updating photos, please update this page in 15 minutes
Room Specifics
All Bedroom Info:
Total Bedrooms: 4
Bedrooms Above Ground: 4
Bedrooms Below Ground: 0
Total Bedrooms: 4
Bedrooms Above Ground: 4
Bedrooms Below Ground: 0
Second Bedroom Info:
Dimensions: —
Location: —Dimensions: —
Floor Type: Carpet
Third Bedroom Info:
Dimensions: —
Location: —Dimensions: —
Floor Type: Hardwood
Fourth Bedroom Info:
Dimensions: —
Location: —Dimensions: —
Floor Type: Carpet
Bathroom Info:
Full Bathrooms: 2
Partial Bathrooms: 1Full Bathrooms: 2
Bathroom Amenities: —
Bathroom in Basement: 1
Dining Room Info:
Dimensions: —
Location: —Dimensions: —
Floor Type: Carpet
Kitchen Info:
Dimensions: —
Location: —Dimensions: —
Floor Type: Vinyl
Features: Eating Area-Table Space, Pantry-Butler
Laundry Room Info:
Dimensions: —
Location: —Dimensions: —
Floor Type: Vinyl
Living Room Info:
Dimensions: —
Location: —Dimensions: —
Floor Type: Carpet
Additional Rooms Info:
Rooms: Enclosed Porch, Foyer
Basement: FullRooms: Enclosed Porch, Foyer
Other Specifics
| 2 | |
| — | |
| Garage | |
| — | |
| — | |
| — | |
| — | |
| — | |
| 66X159 | |
| Full,Interior Stair | |
| None | |
| Hardwood Floors, First Floor Laundry | |
| Range, Refrigerator | |
| Not in DB | |
| — | |
| — | |
| Wood Burning |
Tax History
| Year | Property Taxes |
|---|---|
| 2013 | $4,803 |
Contact Agent
Nearby Similar Homes
Elgin, Illinois 60120

For Sale
$299,900
3 beds / 2.0 baths / 1,151 ft2
Single Family / Built: 1878
90

1007 Cedar Avenue, Elgin, Illinois 60120

For Sale
$329,900
3 beds / 2.0 baths / 1,077 ft2
Single Family / Built: 1960
25
Nearby Sold Comparables
1031 Spring Street, Elgin, Illinois 60120
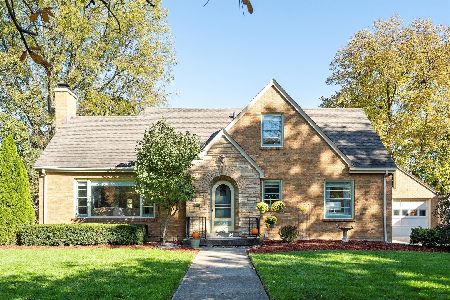
Sold
$369,900
4 beds / 3.0 baths / 1,800 ft2
Single Family / Built: 1948
1098
1031 Spring Street, Elgin, Illinois 60120
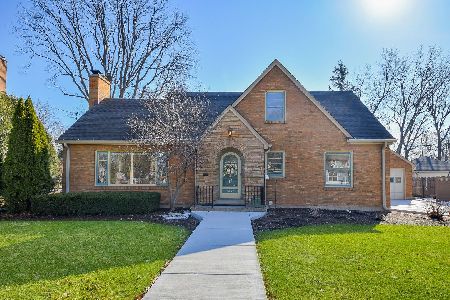
Sold
$450,000
4 beds / 3.0 baths / 1,800 ft2
Single Family / Built: 1948
226
1045 Spring Street, Elgin, Illinois 60120

Sold
$170,000
4 beds / 2.2 baths / 2,510 ft2
Single Family / Built: 1895
5497
1045 Spring Street, Elgin, Illinois 60120
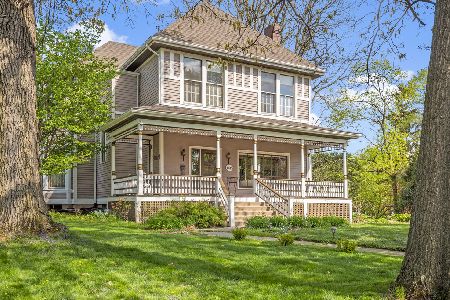
Sold
$389,900
4 beds / 2.2 baths / 2,510 ft2
Single Family / Built: 1895
2011
1045 Spring Street, Elgin, Illinois 60120
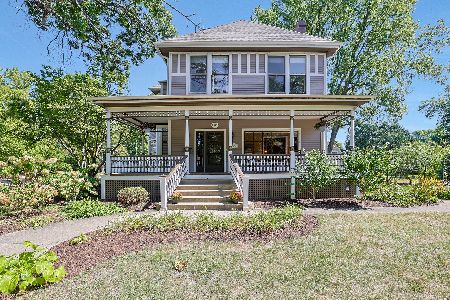
Sold
$429,900
4 beds / 2.2 baths / 2,510 ft2
Single Family / Built: 1884
781
1024 Spring Street, Elgin, Illinois 60120
Sold
$410,000
4 beds / 1.1 baths / 2,192 ft2
Single Family / Built: 1911
428
Contact Agent
Listing Provided By
Premier Living Properties
