

1028 Garfield Avenue, Belvidere, Illinois 61008
$48,000
|
Sold
|
|
| Status: | Closed |
| Sqft: | 1,524 |
| Cost/Sqft: | $39 |
| Beds: | 2 |
| Baths: | 1 |
| Year Built: | 1900 |
| Property Taxes: | $1,427 |
| Days On Market: | 3826 |
| Lot Size: | 0,34 |
Description
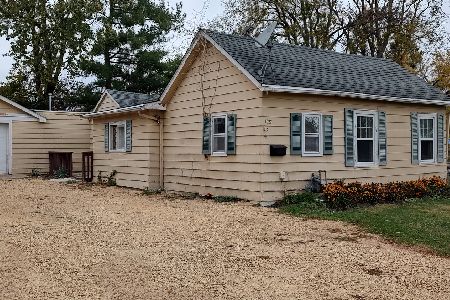
Early 1900's home with a family room addition. There are possibilities for a main floor master bed/bath where the family room and first floor laundry room/mud room are located. Currently there is one main floor bedroom. Living room and dining room are each very large. Full bath and large bedroom on second floor. Full basement under main part of house and crawl space under addition. Deck with sliding glass doors off family room was built in 2014. Kitchen updated some. All appliances stay!! Very large yard with partially fenced back yard. Cement driveway and detached 2 car garage. Covered front porch. Lots of perennials and red rose bushes. Some shade trees in the back yard close to the house and way back yard is open space. New roof in 2013. New Pella windows in 2013. Furnace and central replaced in 2007. Hardwood floors under main floor carpets. Current owner has been there since 1957. Home to be sold AS IS. HSA Home Warranty included!
Property Specifics
| Single Family | |
| — | |
| — | |
| 1900 | |
| Partial | |
| Aluminum Siding, Frame | |
| Asphalt | |
| — | |
| No | |
| 0.34 |
| Boone | |
| — | |
| 0 / Not Applicable | |
| None | |
| Public | |
| Public Sewer | |
| Central Air | |
| Forced Air | |
| 09245476 | |
| 0536152014 |
Nearby Schools
| NAME: | DISTRICT: | DISTANCE: | |
|---|---|---|---|
|
Middle School
Belvidere South Middle School |
100 | Not in DB | |
|
High School
Belvidere High School |
100 | Not in DB | |
Property History
| DATE: | EVENT: | PRICE: | SOURCE: |
|---|---|---|---|
| 22 Sep, 2016 | Sold | $48,000 | MRED MLS |
| 8 Sep, 2016 | Under contract | $59,900 | MRED MLS |
| — | Last price change | $69,900 | MRED MLS |
| 31 May, 2016 | Listed for sale | $79,900 | MRED MLS |
Room Specifics
Total Bedrooms: 2
Bedrooms Above Ground: 2
Bedrooms Below Ground: 0
Dimensions: —
Floor Type: Hardwood
Full Bathrooms: 1
Bathroom Amenities: —
Bathroom in Basement: 0
Dimensions: —
Floor Type: Carpet
Dimensions: —
Floor Type: Vinyl
Features: Pantry-Closet
Dimensions: —
Floor Type: Carpet
Dimensions: —
Floor Type: Carpet
Dimensions: —
Floor Type: Carpet
Rooms: No additional rooms
Other Specifics
| 2 | |
| Block,Concrete Perimeter | |
| Garage | |
| — | |
| — | |
| — | |
| Deck, Porch, Storms/Screens | |
| Wooded | |
| 89.1X165X89.1X165 | |
| — | |
| None | |
| Hardwood Floors, First Floor Bedroom, First Floor Laundry | |
| Range, Refrigerator | |
| Not in DB | |
| Sidewalks, Street Lights, Street Paved | |
| — | |
| — |
Tax History
| Year | Property Taxes |
|---|---|
| 2016 | $1,427 |
Contact Agent
Nearby Similar Homes
Nearby Sold Comparables



Contact Agent
Listing Provided By
Keller Williams Realty Signature
