

1028 Harris Road, Grayslake, Illinois 60030
Subdivision > Prairie Crossing
Sorry, we are updating photos, please update this page in 15 minutes
$225,000
|
Sold
|
|
| Status: | Closed |
| Sqft: | 2,700 |
| Cost/Sqft: | $93 |
| Beds: | 4 |
| Baths: | 3 |
| Year Built: | 2004 |
| Property Taxes: | $13,868 |
| Days On Market: | 4201 |
| Lot Size: | 0,00 |
Description
Sensational wraparound front porch in the nationally acclaimed Prairie Crossing conservation community. Open concept is terrific for entertaining. Gourmet kitchen w/granite counter, cherry cabinets, SS appliances and huge walk-in pantry. Hardwood floors, fireplace in FR. Short walk to train, nature trails, parks, shops, farmer's market, horse stables and 22 acre Lake Leopold w prvt beach.
Property Specifics
| Single Family | |
| — | |
| Farmhouse | |
| 2004 | |
| Full | |
| Concrete | |
| Asphalt | |
| BRADBURYII | |
| No | |
| — |
| Lake | |
| Prairie Crossing | |
| 90 / Monthly | |
| Clubhouse, Exercise Facilities, Lake Rights | |
| Lake Michigan, Public | |
| Public Sewer | |
| Central Air | |
| Natural Gas | |
| 08909047 | |
| 10012110120000 |
Nearby Schools
| NAME: | DISTRICT: | DISTANCE: | |
|---|---|---|---|
|
Grade School
Fremont Elementary School |
79 | — | |
|
Middle School
Fremont Middle School |
79 | Not in DB | |
|
High School
Grayslake Central High School |
127 | Not in DB | |
Property History
| DATE: | EVENT: | PRICE: | SOURCE: |
|---|---|---|---|
| 1 Jul, 2015 | Sold | $225,000 | MRED MLS |
| 2 May, 2015 | Under contract | $250,000 | MRED MLS |
| 1 May, 2015 | Listed for sale | $250,000 | MRED MLS |
Sorry, we are updating photos, please update this page in 15 minutes
Room Specifics
All Bedroom Info:
Total Bedrooms: 4
Bedrooms Above Ground: 4
Bedrooms Below Ground: 0
Total Bedrooms: 4
Bedrooms Above Ground: 4
Bedrooms Below Ground: 0
Second Bedroom Info:
Dimensions: —
Location: —Dimensions: —
Floor Type: Carpet
Third Bedroom Info:
Dimensions: —
Location: —Dimensions: —
Floor Type: Carpet
Fourth Bedroom Info:
Dimensions: —
Location: —Dimensions: —
Floor Type: Carpet
Bathroom Info:
Full Bathrooms: 3
Partial Bathrooms: 1Full Bathrooms: 3
Bathroom Amenities: —
Bathroom in Basement: 0
Dining Room Info:
Dimensions: —
Location: —Dimensions: —
Floor Type: Hardwood
Kitchen Info:
Dimensions: —
Location: —Dimensions: —
Floor Type: Hardwood
Features: Eating Area-Breakfast Bar, Pantry-Butler, Pantry-Walk-in
Laundry Room Info:
Dimensions: —
Location: —Dimensions: —
Floor Type: Vinyl
Living Room Info:
Dimensions: —
Location: —Dimensions: —
Floor Type: Hardwood
Family Room Info:
Dimensions: —
Location: —Dimensions: —
Floor Type: Hardwood
Additional Rooms Info:
Rooms: Loft, Pantry
Basement: FullRooms: Loft, Pantry
Other Specifics
| 2 | |
| Concrete Perimeter | |
| Garage | |
| — | |
| — | |
| — | |
| Patio | |
| — | |
| 70X120 | |
| — | |
| None | |
| — | |
| Range, Microwave, Dishwasher, Disposal | |
| Not in DB | |
| Tennis Courts, Horse-Riding Trails, Water Rights | |
| — | |
| Wood Burning, Gas Starter |
Tax History
| Year | Property Taxes |
|---|---|
| 2015 | $13,868 |
Contact Agent
Nearby Similar Homes
658 Indian Path Road, Grayslake, Illinois 60030
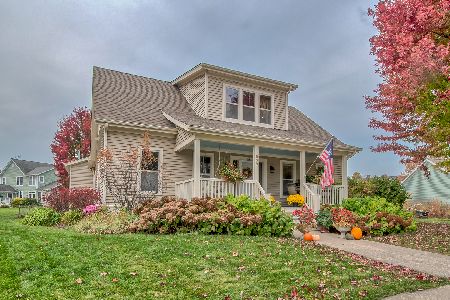
For Sale
$549,900
4 beds / 2.1 baths / 2,019 ft2
Single Family / Built: 1997
3
634 Indian Path Road, Grayslake, Illinois 60030
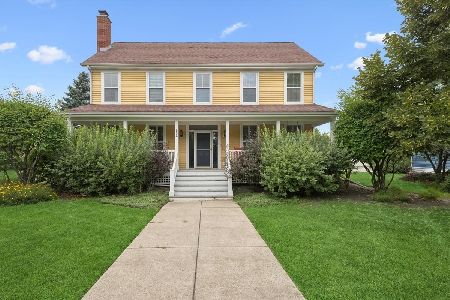
For Sale
$599,000
3 beds / 2.1 baths / 2,259 ft2
Single Family / Built: 1998
99
Nearby Sold Comparables
1040 Harris Road, Grayslake, Illinois 60030

Sold
$275,000
3 beds / 2.0 baths / 2,112 ft2
Single Family / Built: 2004
4224
1052 Harris Road, Grayslake, Illinois 60030

Sold
$455,000
4 beds / 3.1 baths / 2,632 ft2
Single Family / Built: 2004
1612
1024 Harris Road, Grayslake, Illinois 60030
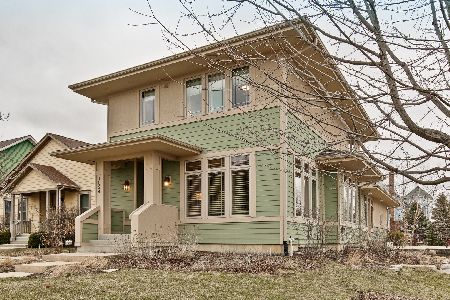
Sold
$325,000
3 beds / 2.1 baths / 1,972 ft2
Single Family / Built: 2005
2413
1044 Harris Road, Grayslake, Illinois 60030
Sold
$275,000
3 beds / 2.1 baths / 1,896 ft2
Single Family / Built: 2004
4740
1044 Harris Road, Grayslake, Illinois 60030
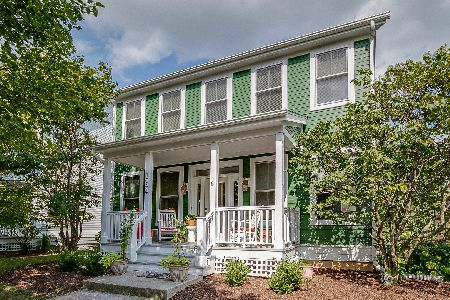
Sold
$325,000
3 beds / 2.1 baths / 1,896 ft2
Single Family / Built: 2005
2273
Contact Agent
Listing Provided By
@properties
