

1052 Harris Road, Grayslake, Illinois 60030
Subdivision > Prairie Crossing
Sorry, we are updating photos, please update this page in 15 minutes
$400,000
|
Sold
|
|
| Status: | Closed |
| Sqft: | 0 |
| Cost/Sqft: | — |
| Beds: | 4 |
| Baths: | 4 |
| Year Built: | 2004 |
| Property Taxes: | $11,820 |
| Days On Market: | 6576 |
| Lot Size: | 0,19 |
Description
Experience the enriched quality of life you have been dreaming of in the environmental community of Prairie Crossing. Enjoy country living minutes from downtown Chicago & O'Hare Airport. This spectacular Partridge model offers a large gourmet kit. w/ss appls, 42" cabinets, granite counters, mstr suite w/lux bath. Spacious flr plan w/2 fireplaces, 2 laundry areas (1st flr & LL), fin LL. Close to train. A must see!
Property Specifics
| Single Family | |
| — | |
| Farmhouse | |
| 2004 | |
| Full | |
| Other | |
| Asphalt | |
| PARTRIDGE | |
| No | |
| 0.19 |
| Lake | |
| Prairie Crossing | |
| 270 / Quarterly | |
| Insurance, Clubhouse, Exercise Facilities, Lake Rights | |
| Lake Michigan | |
| Public Sewer | |
| Central Air | |
| Natural Gas | |
| 07060977 | |
| 10012110100000 |
Nearby Schools
| NAME: | DISTRICT: | DISTANCE: | |
|---|---|---|---|
|
Grade School
Fremont Elementary School |
79 | — | |
|
Middle School
Fremont Middle School |
79 | Not in DB | |
|
High School
Grayslake Central High School |
127 | Not in DB | |
Property History
| DATE: | EVENT: | PRICE: | SOURCE: |
|---|---|---|---|
| 18 Aug, 2009 | Sold | $400,000 | MRED MLS |
| 21 Jul, 2009 | Under contract | $441,900 | MRED MLS |
| — | Last price change | $473,900 | MRED MLS |
| 29 Oct, 2008 | Listed for sale | $473,900 | MRED MLS |
| 19 Dec, 2022 | Sold | $425,000 | MRED MLS |
| 27 Oct, 2022 | Under contract | $455,000 | MRED MLS |
| — | Last price change | $470,000 | MRED MLS |
| 2 Jun, 2022 | Listed for sale | $549,950 | MRED MLS |
Sorry, we are updating photos, please update this page in 15 minutes
Room Specifics
All Bedroom Info:
Total Bedrooms: 4
Bedrooms Above Ground: 4
Bedrooms Below Ground: 0
Total Bedrooms: 4
Bedrooms Above Ground: 4
Bedrooms Below Ground: 0
Second Bedroom Info:
Dimensions: —
Location: —Dimensions: —
Floor Type: Carpet
Third Bedroom Info:
Dimensions: —
Location: —Dimensions: —
Floor Type: Carpet
Fourth Bedroom Info:
Dimensions: —
Location: —Dimensions: —
Floor Type: Carpet
Bathroom Info:
Full Bathrooms: 4
Partial Bathrooms: 1Full Bathrooms: 4
Bathroom Amenities: —
Bathroom in Basement: 0
Dining Room Info:
Dimensions: —
Location: —Dimensions: —
Floor Type: Hardwood
Kitchen Info:
Dimensions: —
Location: —Dimensions: —
Floor Type: Hardwood
Features: Eating Area-Breakfast Bar, Pantry-Closet
Laundry Room Info:
Dimensions: —
Location: —Dimensions: —
Floor Type: Vinyl
Living Room Info:
Dimensions: —
Location: —Dimensions: —
Floor Type: Hardwood
Family Room Info:
Dimensions: —
Location: —Dimensions: —
Floor Type: Carpet
Additional Rooms Info:
Rooms: Deck, Utility Room-1st Floor
Basement: FullRooms: Deck, Utility Room-1st Floor
Other Specifics
| 2 | |
| Concrete Perimeter | |
| Garage | |
| — | |
| — | |
| — | |
| Patio | |
| Corner Lot | |
| 65X120 | |
| — | |
| Full | |
| — | |
| Double Oven, Microwave, Dishwasher, Refrigerator, Washer, Dryer, Disposal | |
| Not in DB | |
| Horse-Riding Trails | |
| — | |
| Gas Starter |
Tax History
| Year | Property Taxes |
|---|---|
| 2009 | $11,820 |
| 2022 | $12,089 |
Contact Agent
Nearby Similar Homes
658 Indian Path Road, Grayslake, Illinois 60030
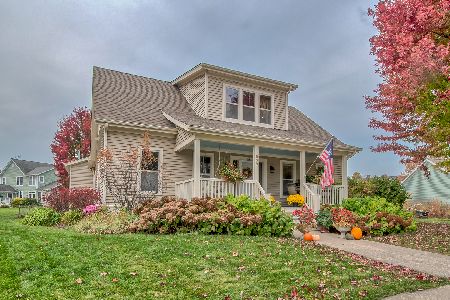
For Sale
$549,900
4 beds / 2.1 baths / 2,019 ft2
Single Family / Built: 1997
3
634 Indian Path Road, Grayslake, Illinois 60030
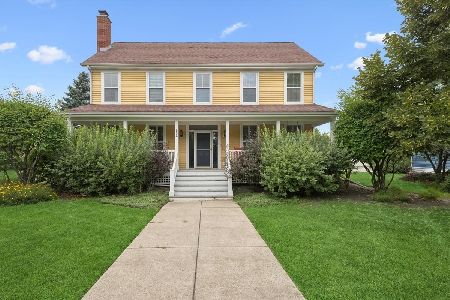
For Sale
$599,000
3 beds / 2.1 baths / 2,259 ft2
Single Family / Built: 1998
99
Nearby Sold Comparables
1052 Harris Road, Grayslake, Illinois 60030

Sold
$455,000
4 beds / 3.1 baths / 2,632 ft2
Single Family / Built: 2004
1612
1040 Harris Road, Grayslake, Illinois 60030

Sold
$275,000
3 beds / 2.0 baths / 2,112 ft2
Single Family / Built: 2004
4224
1028 Harris Road, Grayslake, Illinois 60030
Sold
$250,000
4 beds / 2.1 baths / 2,700 ft2
Single Family / Built: 2004
4201
1062 Harris Road, Grayslake, Illinois 60030
Sold
$314,900
4 beds / 2.1 baths / 2,325 ft2
Single Family / Built: 2005
2829
1062 Harris Road, Grayslake, Illinois 60030
Sold
$299,000
4 beds / 2.1 baths / 2,325 ft2
Single Family / Built: 2005
4959
1062 Harris Road, Grayslake, Illinois 60030
Sold
$279,000
4 beds / 2.1 baths / 2,325 ft2
Single Family / Built: 2005
3768
Contact Agent
Listing Provided By
Baird & Warner
