

1028 Hemlock Lane, Naperville, Illinois 60540
Subdivision > West Highlands


$340,000
|
Sold
|
|
| Status: | Closed |
| Sqft: | 1,900 |
| Cost/Sqft: | $184 |
| Beds: | 3 |
| Baths: | 2 |
| Year Built: | 1961 |
| Property Taxes: | $6,731 |
| Days On Market: | 2209 |
| Lot Size: | 0,22 |
Description
Fabulous West Highlands split with nothing to do but move in! So much to love in this beautiful home with an open floor plan and all the trendy grey colors and white trim work. There are hardwood floors and an updated kitchen with newer appliances, as well as updated baths. There is also tons of storage space, a large laundry room, newer roof and furnace, and a beautiful screened in porch to enjoy the mature trees and private backyard. The extra wide lot could accommodate a second stall garage, plat is attached to listing. The Elementary school is only 2 blocks away and so close to so much shopping, it is an amazingly convenient location. If you want it ALL you came to the right place.
Property Specifics
| Single Family | |
| — | |
| — | |
| 1961 | |
| Partial | |
| Aluminum Siding, Brick | |
| — | |
| — | |
| No | |
| 0.22 |
| Du Page | |
| West Highlands | |
| 0 / Not Applicable | |
| None | |
| Lake Michigan | |
| Public Sewer | |
| Central Air | |
| Natural Gas, Forced Air | |
| 10906204 | |
| 0725214019 |
Nearby Schools
| NAME: | DISTRICT: | DISTANCE: | |
|---|---|---|---|
|
Grade School
Elmwood Elementary School |
203 | — | |
|
Middle School
Lincoln Junior High School |
203 | Not in DB | |
|
High School
Naperville Central High School |
203 | Not in DB | |
Property History
| DATE: | EVENT: | PRICE: | SOURCE: |
|---|---|---|---|
| 20 Jan, 2021 | Sold | $340,000 | MRED MLS |
| 22 Nov, 2020 | Under contract | $350,000 | MRED MLS |
| — | Last price change | $359,900 | MRED MLS |
| 15 Oct, 2020 | Listed for sale | $359,900 | MRED MLS |


Room Specifics
All Bedroom Info:
Total Bedrooms: 3
Bedrooms Above Ground: 3
Bedrooms Below Ground: 0
Total Bedrooms: 3
Bedrooms Above Ground: 3
Bedrooms Below Ground: 0
Second Bedroom Info:
Dimensions: —
Location: —Dimensions: —
Floor Type: Hardwood
Third Bedroom Info:
Dimensions: —
Location: —Dimensions: —
Floor Type: Hardwood
Bathroom Info:
Full Bathrooms: 2
Partial Bathrooms: 0Full Bathrooms: 2
Bathroom Amenities: —
Bathroom in Basement: 0
Dining Room Info:
Dimensions: —
Location: —Dimensions: —
Floor Type: Hardwood
Kitchen Info:
Dimensions: —
Location: —Dimensions: —
Floor Type: Wood Laminate
Features: Eating Area-Breakfast Bar, Island, Pantry-Closet
Living Room Info:
Dimensions: —
Location: —Dimensions: —
Floor Type: Hardwood
Family Room Info:
Dimensions: —
Location: —Dimensions: —
Floor Type: Carpet
Additional Rooms Info:
Rooms: Screened Porch
Basement: PartialRooms: Screened Porch
Other Specifics
| 1.5 | |
| — | |
| Garage | |
| — | |
| — | |
| — | |
| — | |
| Wooded | |
| 114X126X59X114 | |
| — | |
| — | |
| Hardwood Floors | |
| Range, Microwave, Dishwasher, Refrigerator, Washer, Dryer, Disposal | |
| Not in DB | |
| Curbs, Sidewalks, Street Lights, Street Paved | |
| — | |
| — |
Tax History
| Year | Property Taxes |
|---|---|
| 2021 | $6,731 |
Contact Agent
Nearby Similar Homes
529 Spruce Drive, Naperville, Illinois 60540
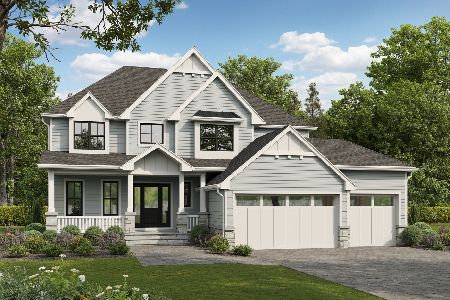
For Sale
$1,744,000
4 beds / 3.1 baths / 3,500 ft2
Single Family / Built: 2026
74
328 Spruce Drive, Naperville, Illinois 60540
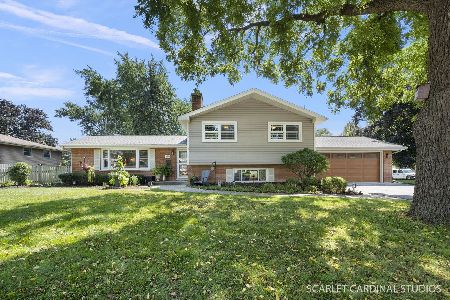
For Sale
$599,900
3 beds / 2.0 baths / 2,050 ft2
Single Family / Built: 1960
26
845 Tulip Lane, Naperville, Illinois 60540
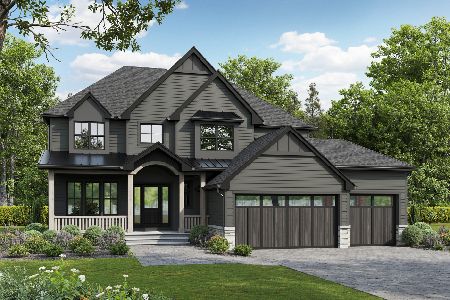
For Sale
$1,595,000
4 beds / 3.1 baths / 3,700 ft2
Single Family / Built: 2026
424
437 Tupelo Avenue, Naperville, Illinois 60540
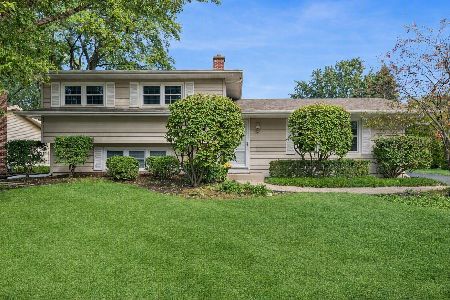
For Sale
$525,000
3 beds / 2.0 baths / 1,824 ft2
Single Family / Built: 1963
5
1033 Emerald Drive, Naperville, Illinois 60540

For Sale
$1,599,900
4 beds / 3.1 baths / 2,850 ft2
Single Family / Built: 2028
53
63 Elmwood Drive, Naperville, Illinois 60540
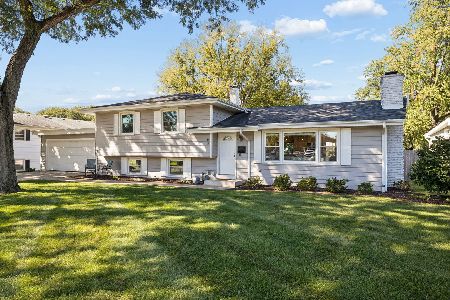
For Sale
$567,500
3 beds / 2.0 baths / 1,876 ft2
Single Family / Built: 1958
5
Nearby Sold Comparables
1029 Hemlock Lane, Naperville, Illinois 60540
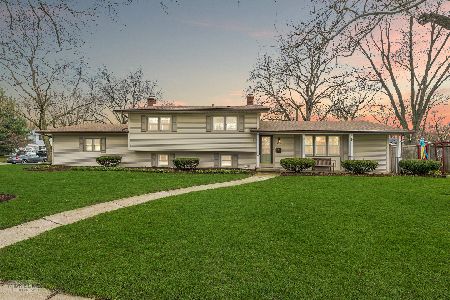
Sold
$415,000
3 beds / 2.1 baths / 2,151 ft2
Single Family / Built: 1961
1656

Contact Agent
Listing Provided By
Baird & Warner
