

1028 Lakeview Drive, Morris, Illinois 60450
Subdivision > Lakewood Estates
Sorry, we are updating photos, please update this page in 15 minutes
$235,000
|
Sold
|
|
| Status: | Closed |
| Sqft: | 1,697 |
| Cost/Sqft: | $150 |
| Beds: | 3 |
| Baths: | 2 |
| Year Built: | 2002 |
| Property Taxes: | $4,565 |
| Days On Market: | 4025 |
| Lot Size: | 0,35 |
Description
Are you looking for a quality all brick ranch home that is well built and immaculate? This is it! This beautiful home features a big living room with a gas fireplace and a roomy kitchen with center island, breakfast bar, a pantry closet and all appliances. There is also a formal dining room and a den with glass doors to a maintenance free deck with pergola that overlooks the professionally landscaped yard. The three bedrooms are spacious and include a master bedroom with master bathroom with a shower. The quality features of this home include solid 6-panel oak doors, hardwood floors, heated garage, backup generator and an underground sprinkler system. Located in an upscale area of fine homes.
Property Specifics
| Single Family | |
| — | |
| Ranch | |
| 2002 | |
| None | |
| Brick | |
| Asphalt | |
| — | |
| No | |
| 0.35 |
| Grundy | |
| Lakewood Estates | |
| 0 / Not Applicable | |
| None | |
| Public | |
| Public Sewer | |
| Central Air | |
| Natural Gas, Forced Air | |
| 09077946 | |
| 0505326001 |
Nearby Schools
| NAME: | DISTRICT: | DISTANCE: | |
|---|---|---|---|
|
Grade School
White Oak Elementary School |
54 | — | |
|
Middle School
Shabbona Middle School |
54 | Not in DB | |
|
High School
Morris Community High School |
101 | Not in DB | |
Property History
| DATE: | EVENT: | PRICE: | SOURCE: |
|---|---|---|---|
| 22 Apr, 2016 | Sold | $235,000 | MRED MLS |
| 26 Feb, 2016 | Under contract | $254,900 | MRED MLS |
| — | Last price change | $262,000 | MRED MLS |
| 2 Nov, 2015 | Listed for sale | $262,000 | MRED MLS |
Sorry, we are updating photos, please update this page in 15 minutes
Room Specifics
All Bedroom Info:
Total Bedrooms: 3
Bedrooms Above Ground: 3
Bedrooms Below Ground: 0
Total Bedrooms: 3
Bedrooms Above Ground: 3
Bedrooms Below Ground: 0
Second Bedroom Info:
Dimensions: —
Location: —Dimensions: —
Floor Type: Hardwood
Third Bedroom Info:
Dimensions: —
Location: —Dimensions: —
Floor Type: Carpet
Bathroom Info:
Full Bathrooms: 2
Partial Bathrooms: 0Full Bathrooms: 2
Bathroom Amenities: —
Bathroom in Basement: 0
Dining Room Info:
Dimensions: —
Location: —Dimensions: —
Floor Type: Carpet
Kitchen Info:
Dimensions: —
Location: —Dimensions: —
Floor Type: Hardwood
Features: Eating Area-Breakfast Bar, Island, Pantry-Closet
Laundry Room Info:
Dimensions: —
Location: —Dimensions: —
Floor Type: Ceramic Tile
Living Room Info:
Dimensions: —
Location: —Dimensions: —
Floor Type: Terracotta
Additional Rooms Info:
Rooms: Den, Foyer
Basement: NoneRooms: Den, Foyer
Other Specifics
| 2 | |
| Concrete Perimeter | |
| Garage | |
| — | |
| — | |
| — | |
| Patio, Porch, Storms/Screens | |
| — | |
| 97X138X113X147 | |
| Unfinished | |
| Full | |
| Hardwood Floors, First Floor Bedroom, First Floor Laundry, First Floor Full Bath | |
| Range, Microwave, Dishwasher, Refrigerator, Disposal | |
| Not in DB | |
| — | |
| — | |
| Attached Fireplace Doors/Screen, Gas Log |
Tax History
| Year | Property Taxes |
|---|---|
| 2016 | $4,565 |
Contact Agent
Nearby Similar Homes
2010 Kingtree Drive, Morris, Illinois 60450
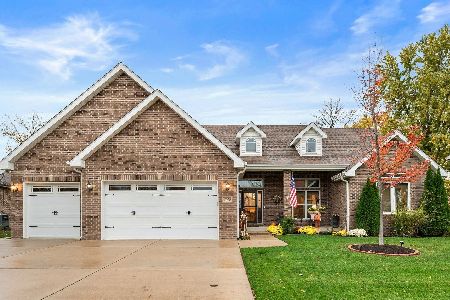
For Sale
$550,000
4 beds / 3.1 baths / 2,178 ft2
Single Family / Built: 2018
5
1716 Kingtree Drive, Morris, Illinois 60450
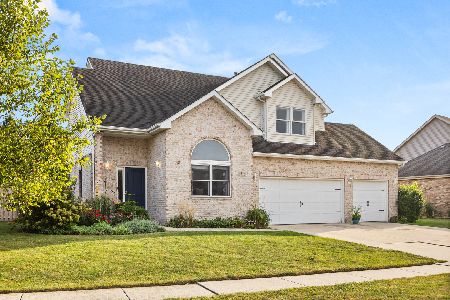
For Sale
$429,900
4 beds / 2.1 baths / 2,627 ft2
Single Family / Built: 2005
28
Nearby Sold Comparables
544 Edgewater Drive, Morris, Illinois 60450

Sold
$269,900
3 beds / 2.0 baths / 2,500 ft2
Single Family / Built: 2001
5463
1056 Lakeview Court, Morris, Illinois 60450
Sold
$247,200
4 beds / 2.1 baths / 2,348 ft2
Single Family / Built: 2002
3618
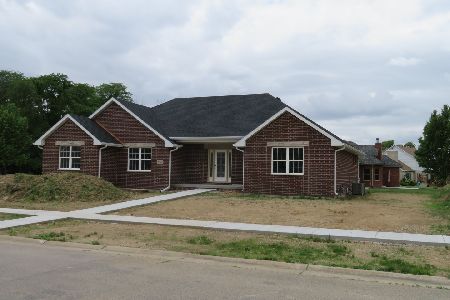
1041 Lakeview Drive, Morris, Illinois 60450
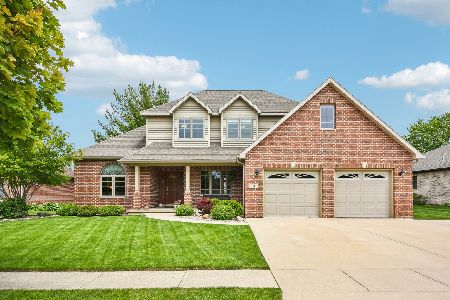
Sold
$497,300
4 beds / 3.1 baths / 2,436 ft2
Single Family / Built: 2003
180
533 Edgewater Drive, Morris, Illinois 60450
Sold
$400,000
4 beds / 2.0 baths / 2,600 ft2
Single Family / Built: 2001
4893
1083 Timber Edge Drive, Morris, Illinois 60450
Sold
$409,900
3 beds / 2.0 baths / 2,300 ft2
Single Family / Built: 2007
7164
Contact Agent
Listing Provided By
Century 21 Coleman-Hornsby
