

1028 Williamsburg Street, Westmont, Illinois 60559
Subdivision > Oakwood
Sorry, we are updating photos, please update this page in 15 minutes
$375,000
|
Sold
|
|
| Status: | Closed |
| Sqft: | 2,508 |
| Cost/Sqft: | $155 |
| Beds: | 3 |
| Baths: | 3 |
| Year Built: | 1986 |
| Property Taxes: | $7,275 |
| Days On Market: | 4236 |
| Lot Size: | 0,00 |
Description
On one of the most desired streets in Oakwood Subdivision, you will enjoy peace and quiet in this beautifully maintained home. Updated kitchen with maple, granite and stainless. Hardwood floors. 2nd floor loft would make an easy conversion to Bedroom 4. Professionally landscaped. Dog run. Easy walk to high school (the most improved high school in the state). Easy access to I-88, Route 83 and Oak Brook Mall.
Property Specifics
| Single Family | |
| — | |
| — | |
| 1986 | |
| Partial | |
| Vinyl Siding | |
| — | |
| — | |
| No | |
| — |
| Du Page | |
| Oakwood | |
| 123 / Annual | |
| None | |
| Lake Michigan | |
| Public Sewer | |
| Central Air | |
| Natural Gas, Forced Air | |
| 08872810 | |
| 0634403027 |
Nearby Schools
| NAME: | DISTRICT: | DISTANCE: | |
|---|---|---|---|
|
Grade School
J T Manning Elementary School |
201 | — | |
|
Middle School
Westmont Junior High School |
201 | Not in DB | |
|
High School
Westmont High School |
201 | Not in DB | |
Property History
| DATE: | EVENT: | PRICE: | SOURCE: |
|---|---|---|---|
| 16 Nov, 2015 | Sold | $375,000 | MRED MLS |
| 14 May, 2015 | Under contract | $389,993 | MRED MLS |
| — | Last price change | $399,993 | MRED MLS |
| 26 Mar, 2015 | Listed for sale | $399,993 | MRED MLS |
| 9 Aug, 2019 | Sold | $510,000 | MRED MLS |
| 27 Jun, 2019 | Under contract | $535,000 | MRED MLS |
| — | Last price change | $549,000 | MRED MLS |
| 20 May, 2019 | Listed for sale | $549,000 | MRED MLS |
Sorry, we are updating photos, please update this page in 15 minutes
Room Specifics
All Bedroom Info:
Total Bedrooms: 3
Bedrooms Above Ground: 3
Bedrooms Below Ground: 0
Total Bedrooms: 3
Bedrooms Above Ground: 3
Bedrooms Below Ground: 0
Second Bedroom Info:
Dimensions: —
Location: —Dimensions: —
Floor Type: Carpet
Bathroom Info:
Full Bathrooms: 3
Partial Bathrooms: 1Full Bathrooms: 3
Bathroom Amenities: —
Bathroom in Basement: 0
Dining Room Info:
Dimensions: —
Location: —Dimensions: —
Floor Type: Hardwood
Kitchen Info:
Dimensions: —
Location: —Dimensions: —
Floor Type: Hardwood
Living Room Info:
Dimensions: —
Location: —Dimensions: —
Floor Type: Hardwood
Family Room Info:
Dimensions: —
Location: —Dimensions: —
Floor Type: Hardwood
Additional Rooms Info:
Rooms: Loft
Basement: PartialRooms: Loft
Other Specifics
| 2 | |
| — | |
| Garage | |
| — | |
| — | |
| — | |
| — | |
| — | |
| 70X120 | |
| — | |
| Full | |
| Vaulted/Cathedral Ceilings | |
| Range, Microwave, Dishwasher, Refrigerator, Washer, Dryer, Disposal | |
| Not in DB | |
| — | |
| — | |
| — |
Tax History
| Year | Property Taxes |
|---|---|
| 2015 | $7,275 |
| 2019 | $8,080 |
Contact Agent
Nearby Similar Homes

1711 Midwest Club Parkway, Oak Brook, Illinois 60523
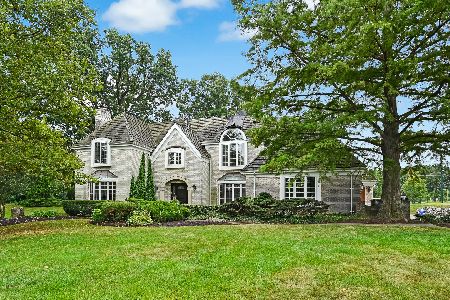
For Sale
$1,750,000
4 beds / 4.1 baths / 5,341 ft2
Single Family / Built: 1985
32
Nearby Sold Comparables
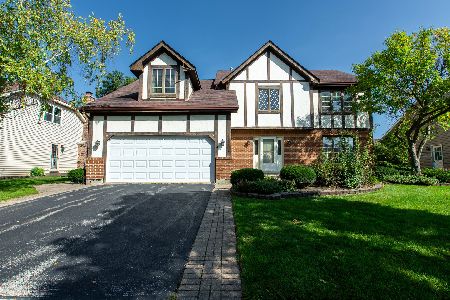
1028 Williamsburg Street, Westmont, Illinois 60559

Sold
$535,000
3 beds / 2.1 baths / 2,508 ft2
Single Family / Built: 1986
2720
1036 Williamsburg Street, Westmont, Illinois 60559
Sold
$319,000
3 beds / 2.0 baths / 1,817 ft2
Single Family / Built: 1981
5677

Contact Agent
Listing Provided By
Coldwell Banker Residential RE
