

1036 Williamsburg Street, Westmont, Illinois 60559
Sorry, we are updating photos, please update this page in 15 minutes
$290,500
|
Sold
|
|
| Status: | Closed |
| Sqft: | 1,817 |
| Cost/Sqft: | $176 |
| Beds: | 3 |
| Baths: | 2 |
| Year Built: | 1981 |
| Property Taxes: | $4,949 |
| Days On Market: | 5677 |
| Lot Size: | 0,00 |
Description
Dynamite north side: next to Oak Brook, TY Warner Pk, exprswys, FAB Lake Community. Ranch living on premium street in Oakwood! Gorgeous upscale kitchen, w/ newer cabs to ceiling, granite, dbl SS sink, under cab lighting, SS appliances, neutral tile! Formal LR, DR, sep Brk, Fam Rm w/ fpl & french doors. Lg Ldy w/ washer/dryer & side door. Updated mechanicals, roof, windows, siding, gutters. Big lot w/ privacy fence.
Property Specifics
| Single Family | |
| — | |
| Ranch | |
| 1981 | |
| None | |
| Vinyl Siding, Brick | |
| Asphalt | |
| — | |
| No | |
| — |
| Du Page | |
| — | |
| 111 / Annual | |
| Insurance, Lake Rights | |
| Lake Michigan | |
| Public Sewer | |
| Central Air | |
| Natural Gas, Forced Air | |
| 07782342 | |
| 0634403025 |
Nearby Schools
| NAME: | DISTRICT: | DISTANCE: | |
|---|---|---|---|
|
Grade School
J T Manning Elementary School |
201 | — | |
|
Middle School
Westmont Junior High School |
201 | Not in DB | |
|
High School
Westmont High School |
201 | Not in DB | |
Property History
| DATE: | EVENT: | PRICE: | SOURCE: |
|---|---|---|---|
| 27 Jun, 2011 | Sold | $290,500 | MRED MLS |
| 6 Jun, 2011 | Under contract | $319,000 | MRED MLS |
| — | Last price change | $320,000 | MRED MLS |
| 15 Apr, 2011 | Listed for sale | $320,000 | MRED MLS |
Sorry, we are updating photos, please update this page in 15 minutes
Room Specifics
All Bedroom Info:
Total Bedrooms: 3
Bedrooms Above Ground: 3
Bedrooms Below Ground: 0
Total Bedrooms: 3
Bedrooms Above Ground: 3
Bedrooms Below Ground: 0
Second Bedroom Info:
Dimensions: —
Location: —Dimensions: —
Floor Type: Carpet
Third Bedroom Info:
Dimensions: —
Location: —Dimensions: —
Floor Type: Carpet
Bathroom Info:
Full Bathrooms: 2
Partial Bathrooms: 0Full Bathrooms: 2
Bathroom Amenities: —
Bathroom in Basement: 0
Dining Room Info:
Dimensions: —
Location: —Dimensions: —
Floor Type: Carpet
Kitchen Info:
Dimensions: —
Location: —Dimensions: —
Floor Type: Ceramic Tile
Features: Eating Area-Table Space, Island
Laundry Room Info:
Dimensions: —
Location: —Dimensions: —
Floor Type: Ceramic Tile
Living Room Info:
Dimensions: —
Location: —Dimensions: —
Floor Type: Carpet
Family Room Info:
Dimensions: —
Location: —Dimensions: —
Floor Type: Carpet
Additional Rooms Info:
Rooms: Foyer
Basement: NoneRooms: Foyer
Other Specifics
| 2 | |
| Concrete Perimeter | |
| Garage | |
| — | |
| — | |
| — | |
| Patio, Storms/Screens | |
| Fenced Yard | |
| 69 X 121 X 75 X 120 | |
| — | |
| Full | |
| Hardwood Floors, First Floor Bedroom, First Floor Laundry, First Floor Full Bath | |
| Range, Microwave, Dishwasher, Refrigerator, Washer, Dryer, Stainless Steel Appliance(s) | |
| Not in DB | |
| Water Rights, Sidewalks, Street Lights | |
| — | |
| Wood Burning, Attached Fireplace Doors/Screen |
Tax History
| Year | Property Taxes |
|---|---|
| 2011 | $4,949 |
Contact Agent
Nearby Similar Homes

1711 Midwest Club Parkway, Oak Brook, Illinois 60523
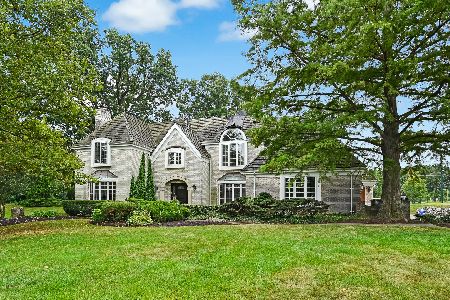
For Sale
$1,750,000
4 beds / 4.1 baths / 5,341 ft2
Single Family / Built: 1985
32
Nearby Sold Comparables
1028 Williamsburg Street, Westmont, Illinois 60559

Sold
$535,000
3 beds / 2.1 baths / 2,508 ft2
Single Family / Built: 1986
2720
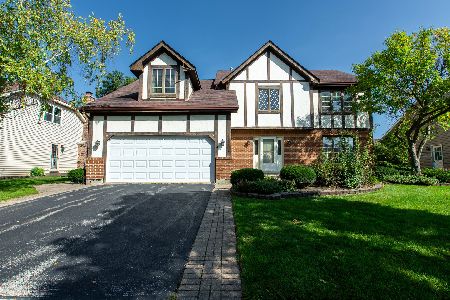
1100 Williamsburg Street, Westmont, Illinois 60559
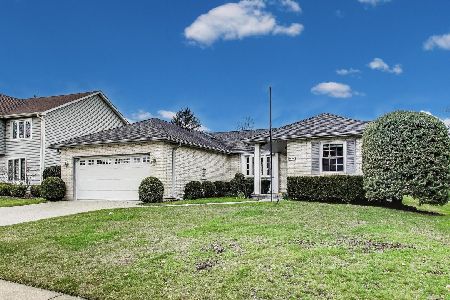
Sold
$449,900
2 beds / 2.0 baths / 2,906 ft2
Single Family / Built: 1986
568
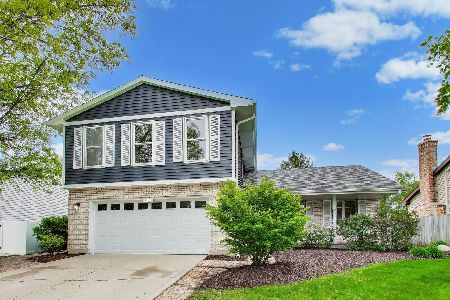
Contact Agent
Listing Provided By
RE/MAX Elite
