

1029 Bob O Link Drive, Darien, Illinois 60561
Subdivision > Hinswood
Sorry, we are updating photos, please update this page in 15 minutes
$203,500
|
Sold
|
|
| Status: | Closed |
| Sqft: | 1,868 |
| Cost/Sqft: | $117 |
| Beds: | 4 |
| Baths: | 3 |
| Year Built: | 1975 |
| Property Taxes: | $3,993 |
| Days On Market: | 5393 |
| Lot Size: | 0,00 |
Description
Lovely Patio!Home..Spacious home 1868 SQ FT! 4 BRS & 2 1/2 bths. Thomasville cherry cab in kit & w/ SS Appl 04. DW 2010. Newer carpet LR, DR, FR,05. Porcelain tile foyer, kit & 1/2 bath,09. Upstairs Master BR is HUGE w/remod. Bth! 2010. Windows(up 07, down 04). Inter. drs & front dr (2010) Prof landscap & paver patio 07. Gar Dr 08, sump 09,HWH'10. Assoc incl pool, park, clbhse,tennis ct. Upstairs carpet allowance!
Property Specifics
| Single Family | |
| — | |
| Traditional | |
| 1975 | |
| None | |
| Brick, Cedar | |
| Asphalt | |
| BERKLEY 2 STORY | |
| No | |
| — |
| Du Page | |
| Hinswood | |
| 46 / Monthly | |
| Insurance, Clubhouse, Pool, None | |
| Lake Michigan | |
| Public Sewer | |
| Central Air | |
| Natural Gas, Forced Air | |
| 07981120 | |
| 0934117005 |
Nearby Schools
| NAME: | DISTRICT: | DISTANCE: | |
|---|---|---|---|
|
Grade School
Concord Elementary School |
63 | — | |
|
Middle School
Cass Junior High School |
63 | Not in DB | |
|
High School
Hinsdale South High School |
86 | Not in DB | |
Property History
| DATE: | EVENT: | PRICE: | SOURCE: |
|---|---|---|---|
| 16 Aug, 2012 | Sold | $203,500 | MRED MLS |
| 17 Jun, 2012 | Under contract | $219,000 | MRED MLS |
| 24 Jan, 2012 | Listed for sale | $219,000 | MRED MLS |
Sorry, we are updating photos, please update this page in 15 minutes
Room Specifics
All Bedroom Info:
Total Bedrooms: 4
Bedrooms Above Ground: 4
Bedrooms Below Ground: 0
Total Bedrooms: 4
Bedrooms Above Ground: 4
Bedrooms Below Ground: 0
Second Bedroom Info:
Dimensions: —
Location: —Dimensions: —
Floor Type: Carpet
Third Bedroom Info:
Dimensions: —
Location: —Dimensions: —
Floor Type: Carpet
Fourth Bedroom Info:
Dimensions: —
Location: —Dimensions: —
Floor Type: Carpet
Bathroom Info:
Full Bathrooms: 3
Partial Bathrooms: 1Full Bathrooms: 3
Bathroom Amenities: —
Bathroom in Basement: 0
Dining Room Info:
Dimensions: —
Location: —Dimensions: —
Floor Type: Hardwood
Kitchen Info:
Dimensions: —
Location: —Dimensions: —
Floor Type: Ceramic Tile
Features: Eating Area-Table Space
Laundry Room Info:
Dimensions: —
Location: —Dimensions: —
Floor Type: Vinyl
Living Room Info:
Dimensions: —
Location: —Dimensions: —
Floor Type: Carpet
Family Room Info:
Dimensions: —
Location: —Dimensions: —
Floor Type: Carpet
Additional Rooms Info:
Rooms: No additional rooms
Basement: NoneRooms: No additional rooms
Other Specifics
| 1 | |
| Concrete Perimeter | |
| Garage | |
| — | |
| — | |
| — | |
| Patio | |
| Fenced Yard | |
| 60X80 | |
| — | |
| Full | |
| Second Floor Laundry | |
| Range, Microwave, Dishwasher, Refrigerator, Disposal, Stainless Steel Appliance(s) | |
| Not in DB | |
| Clubhouse, Pool, Tennis Courts, Street Paved | |
| — | |
| Wood Burning, Gas Starter |
Tax History
| Year | Property Taxes |
|---|---|
| 2012 | $3,993 |
Contact Agent
Nearby Similar Homes

Darien, Illinois 60561

For Sale
$499,900
5 beds / 3.0 baths / 2,445 ft2
Single Family / Built: 1979
13
7714 Brookhaven Avenue, Darien, Illinois 60561

For Sale
$325,000
4 beds / 2.0 baths / 1,430 ft2
Single Family / Built: 1959
8
Nearby Sold Comparables
1030 Bob O Link Drive, Darien, Illinois 60561

Sold
$199,900
3 beds / 2.0 baths / 1,596 ft2
Single Family / Built: 1975
4892
1030 Bob O Link Drive, Darien, Illinois 60561
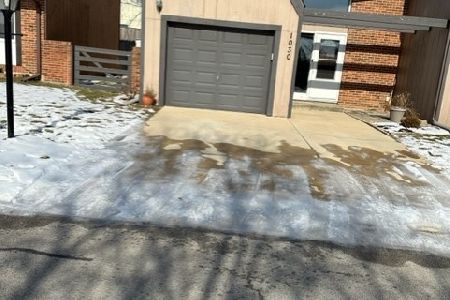
Sold
$289,000
3 beds / 2.0 baths / 1,596 ft2
Single Family / Built: 1975
1389
1026 Bob O Link Drive, Darien, Illinois 60561
Sold
$179,900
3 beds / 1.1 baths / 1,452 ft2
Single Family / Built: 1975
3972
1037 Bob O Link Drive, Darien, Illinois 60561
Sold
$169,900
2 beds / 1.0 baths / 1,059 ft2
Single Family / Built: 1975
4933
1037 Bob O Link Drive, Darien, Illinois 60561
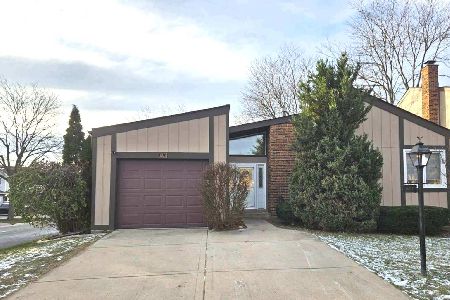
Sold
$297,000
2 beds / 1.0 baths / 1,059 ft2
Single Family / Built: 1975
676
Contact Agent
Listing Provided By
Realty Executives Midwest
