

1029 Hoge Street, Morris, Illinois 60450


$177,000
|
Sold
|
|
| Status: | Closed |
| Sqft: | 1,736 |
| Cost/Sqft: | $99 |
| Beds: | 2 |
| Baths: | 1 |
| Year Built: | 1900 |
| Property Taxes: | $3,703 |
| Days On Market: | 2027 |
| Lot Size: | 0,23 |
Description
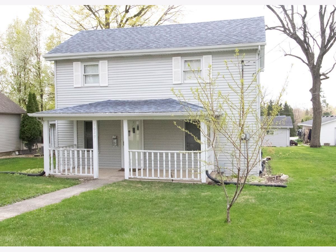
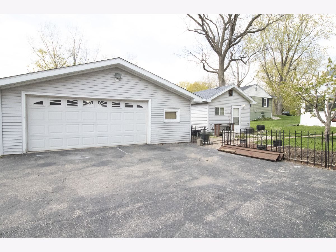
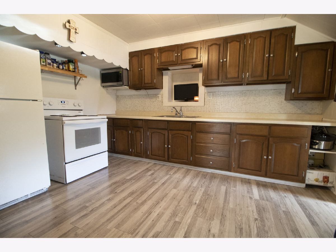
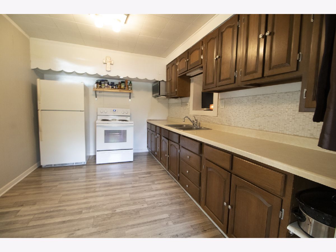
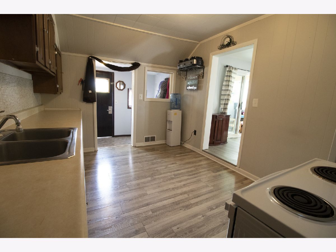
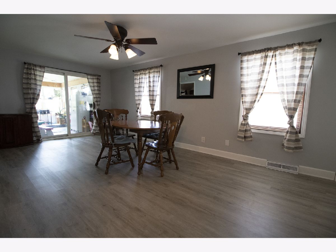
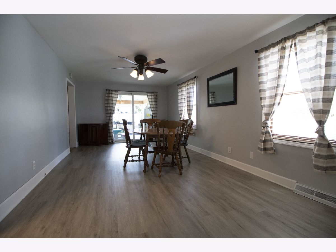
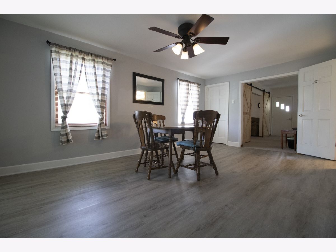
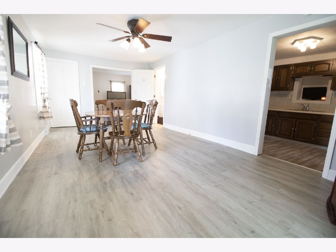
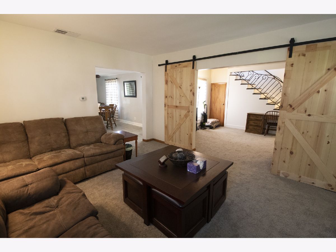
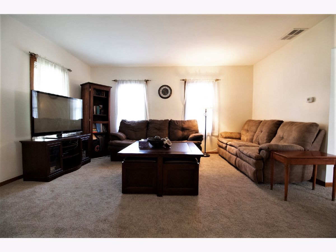
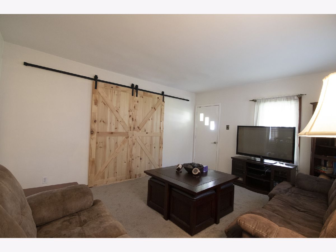
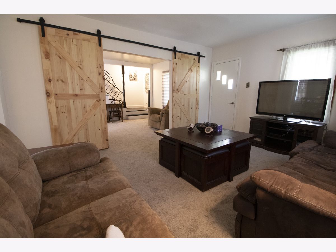
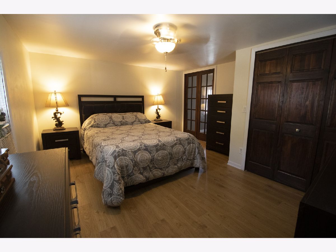
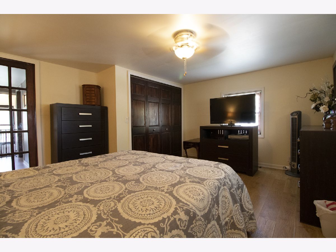
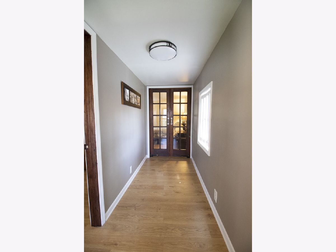
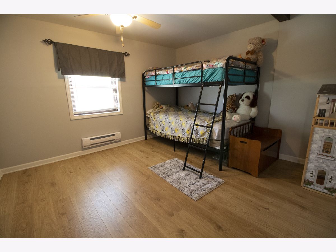
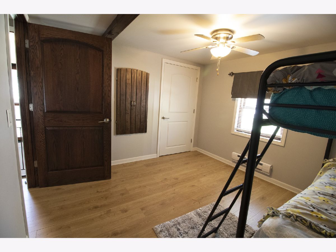
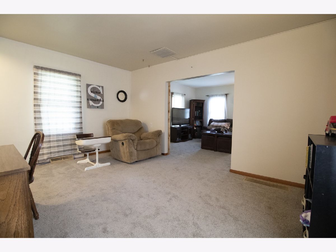
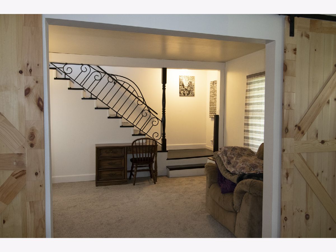
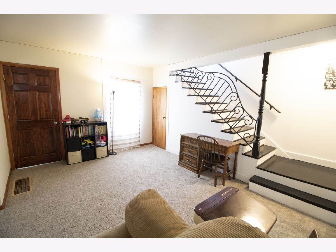
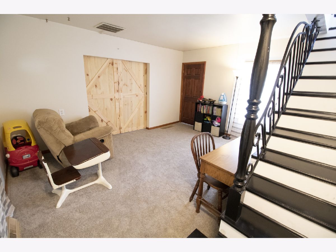
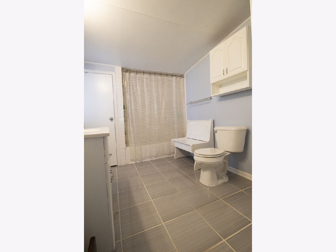
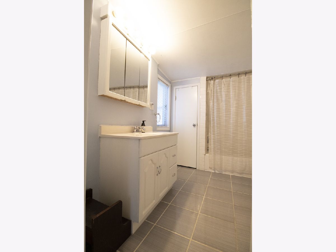
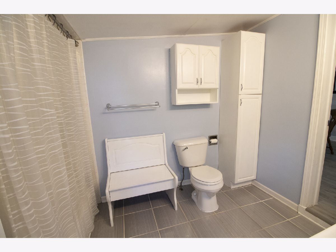
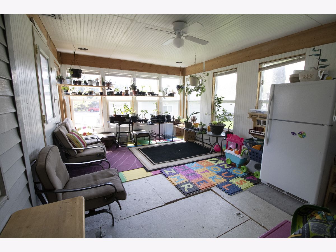
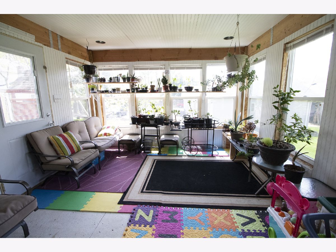
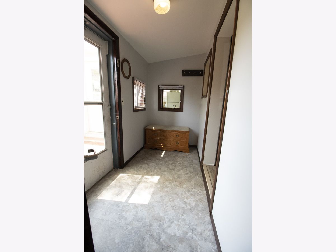
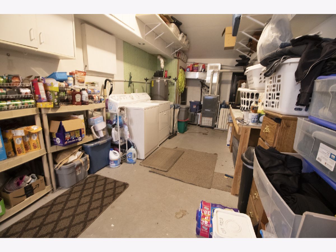
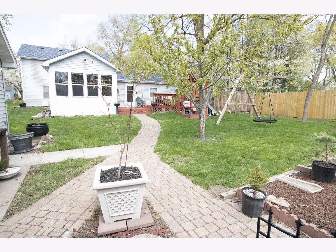
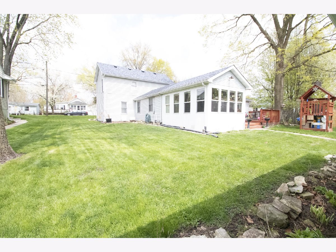
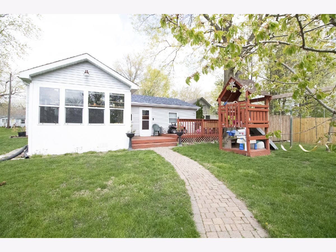
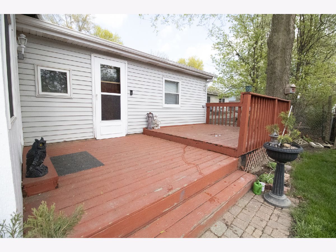
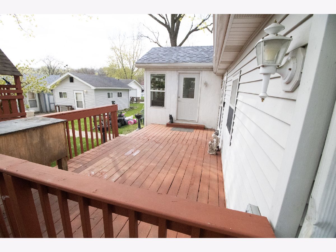
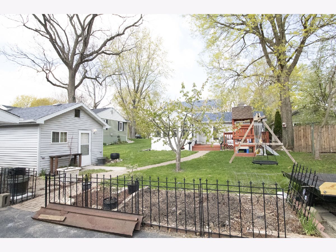
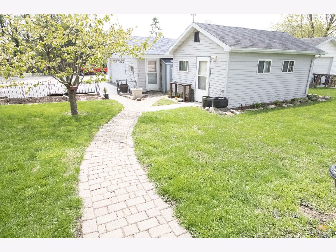
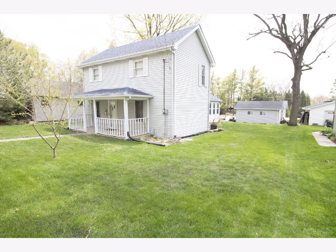
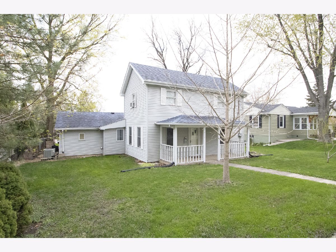
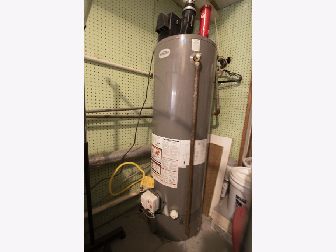
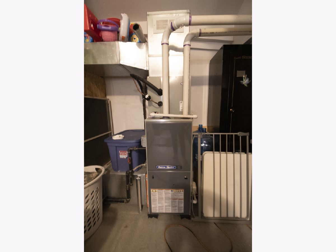
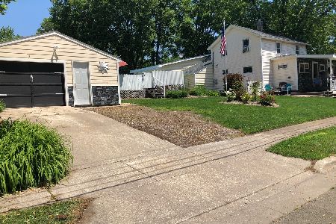
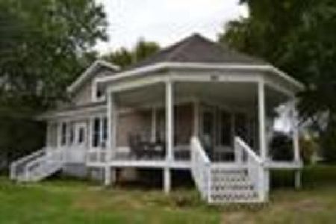
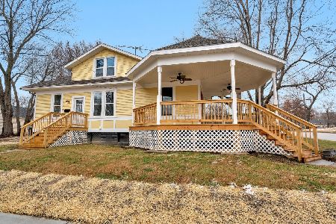
Well cared for home just blocks from a state park with hiking and biking trails! Oversize 2.5 car insulated heated garage, 6 car driveway plus another heated workshop all on a double lot. Adorable brick walkway leads you onto the 11 x 20 wood deck and into back mudroom. The kitchen has new flooring and many cabinets. Spacious living and dining rooms. Large laundry room/storage area and sunny covered porch. Beautiful barn doors close off a nice sized office space! Beautiful panel doors upstairs. Extra storage in second bedroom. 2013 remodeled bedrooms and bath. 2015 new furnace and AC. 2015 new roof on all three structures. 2021 new flooring in dining and living rooms. Cherry and peach trees and plenty of room for a garden! Hoge Street and Fremont Street Access.
Property Specifics
| Single Family | |
| — | |
| — | |
| 1900 | |
| None | |
| Vinyl Siding | |
| Asphalt | |
| — | |
| No | |
| 0.23 |
| Grundy | |
| — | |
| 0 / Not Applicable | |
| None | |
| Public | |
| Public Sewer | |
| Central Air, Window/Wall Units - 2 | |
| Natural Gas, Forced Air | |
| 11062761 | |
| 0504351005 |
Nearby Schools
| NAME: | DISTRICT: | DISTANCE: | |
|---|---|---|---|
|
Grade School
Morris Grade School |
54 | — | |
|
Middle School
Morris Grade School |
54 | Not in DB | |
|
High School
Morris Community High School |
101 | Not in DB | |
Property History
| DATE: | EVENT: | PRICE: | SOURCE: |
|---|---|---|---|
| 14 Jun, 2021 | Sold | $177,000 | MRED MLS |
| 25 Apr, 2021 | Under contract | $172,300 | MRED MLS |
| 22 Apr, 2021 | Listed for sale | $172,300 | MRED MLS |
Room Specifics
Total Bedrooms: 2
Bedrooms Above Ground: 2
Bedrooms Below Ground: 0
Dimensions: —
Floor Type: Wood Laminate
Full Bathrooms: 1
Bathroom Amenities: —
Bathroom in Basement: 0
Dimensions: —
Floor Type: Wood Laminate
Dimensions: —
Floor Type: Wood Laminate
Dimensions: —
Floor Type: Other
Dimensions: —
Floor Type: Carpet
Rooms: Sun Room, Workshop, Deck, Mud Room, Office
Other Specifics
| 2.5 | |
| — | |
| Garage | |
| — | |
| — | |
| — | |
| Deck, Porch, Workshop | |
| — | |
| 66X146 | |
| — | |
| None | |
| Wood Laminate Floors, First Floor Laundry, First Floor Full Bath | |
| Range, Microwave, Refrigerator, Washer, Dryer | |
| Not in DB | |
| Street Lights, Street Paved | |
| — | |
| — |
Tax History
| Year | Property Taxes |
|---|---|
| 2021 | $3,703 |
Contact Agent
Nearby Similar Homes

Nearby Sold Comparables

Contact Agent
Listing Provided By
Century 21 Coleman-Hornsby
