

103 Cottage Grove, Urbana, Illinois 61801
$109,000
|
Sold
|
|
| Status: | Closed |
| Sqft: | 930 |
| Cost/Sqft: | $125 |
| Beds: | 2 |
| Baths: | 1 |
| Year Built: | — |
| Property Taxes: | $1,743 |
| Days On Market: | 5648 |
| Lot Size: | 0,00 |
Description
Meticulously updated! Owner made great use of the old character of this home and crafted a new & fresh space. Great location near downtown Urbana. Property features udated kitchen, bath, carpet, replacement windows and finished basement in last 2-3 years. Updates have been done to electrical and HVAC. Kitchen features wine rack,recessed lighting, tile countertops, built in pantry, and pot rack. Finished basement houses large laundry room, bedroom with huge walk in closet and an large bonus room. This turn key home also has great yard space and backs up to Victory Park. Other features include attic fan, extra parking in back, brick patio, enclosed front porch and picket-fenced yard. This home is a joy to view, and you will appreciate all the care that went into it. COME SEE TODAY!
Property Specifics
| Single Family | |
| — | |
| Traditional | |
| — | |
| Full | |
| Aluminum Siding | |
| — | |
| — | |
| No | |
| — |
| Champaign | |
| Johnson | |
| — / — | |
| — | |
| Public | |
| Public Sewer | |
| — | |
| Natural Gas, Forced Air | |
| 09464842 | |
| 922116104028 |
Nearby Schools
| NAME: | DISTRICT: | DISTANCE: | |
|---|---|---|---|
|
Grade School
Leal |
— | ||
|
Middle School
Ums |
Not in DB | ||
|
High School
Uhs |
Not in DB | ||
Property History
| DATE: | EVENT: | PRICE: | SOURCE: |
|---|---|---|---|
| 22 Jul, 2011 | Sold | $109,000 | MRED MLS |
| 27 Jun, 2011 | Under contract | $116,000 | MRED MLS |
| 3 Jun, 2011 | Listed for sale | $0 | MRED MLS |
Room Specifics
Total Bedrooms: 3
Bedrooms Above Ground: 2
Bedrooms Below Ground: 1
Dimensions: —
Floor Type: Carpet
Dimensions: —
Floor Type: Carpet
Full Bathrooms: 1
Bathroom Amenities: —
Bathroom in Basement: —
Dimensions: —
Floor Type: Carpet
Dimensions: —
Floor Type: Wood Laminate
Features: Pantry-Closet
Dimensions: —
Floor Type: Carpet
Rooms: Walk In Closet
Other Specifics
| 1.5 | |
| — | |
| Garage | |
| — | |
| — | |
| — | |
| Patio, Porch | |
| Fenced Yard | |
| 120X50 | |
| — | |
| — | |
| First Floor Bedroom | |
| Dishwasher, Disposal, Range Hood, Range, Refrigerator | |
| Not in DB | |
| Sidewalks | |
| — | |
| — |
Tax History
| Year | Property Taxes |
|---|---|
| 2011 | $1,743 |
Contact Agent
Nearby Similar Homes
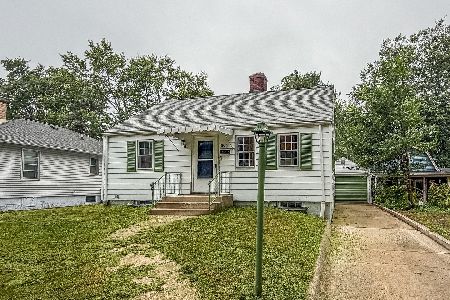
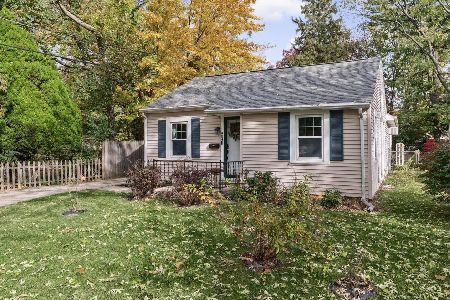
Nearby Sold Comparables
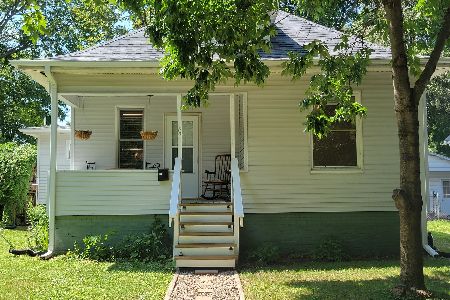

Contact Agent
Listing Provided By
KELLER WILLIAMS-TREC
