

103 Illinois Street, Mansfield, Illinois 61854
Sorry, we are updating photos, please update this page in 15 minutes
$76,500
|
Sold
|
|
| Status: | Closed |
| Sqft: | 1,074 |
| Cost/Sqft: | $74 |
| Beds: | 2 |
| Baths: | 1 |
| Year Built: | — |
| Property Taxes: | $1,828 |
| Days On Market: | 2865 |
| Lot Size: | 0,25 |
Description
Spacious bungalow featuring soaring 12ft ceilings, hardwood floors, thick farmhouse trim, basement with plenty of storage space, large backyard with a 2 car detached garage and a storage shed. Every room is incredibly spacious and full of natural light! Updates include fresh paint, new roof in 2018, updated electrical and new flooring in the kitchen and bath! Located just two blocks from the school; easy access to I-74.
Property Specifics
| Single Family | |
| — | |
| Bungalow | |
| — | |
| Partial | |
| Vinyl Siding | |
| Asphalt | |
| — | |
| No | |
| 0.25 |
| Piatt | |
| — | |
| 0 / Not Applicable | |
| None | |
| Public | |
| Septic-Private | |
| Window/Wall Unit - 1 | |
| Electric, Natural Gas, Forced Air | |
| 10249563 | |
| 02004700011000 |
Nearby Schools
| NAME: | DISTRICT: | DISTANCE: | |
|---|---|---|---|
|
Grade School
Mansfield Elementary School |
18 | — | |
|
Middle School
Blue Ridge Junior High School |
18 | Not in DB | |
|
High School
Blue Ridge High School |
18 | Not in DB | |
Property History
| DATE: | EVENT: | PRICE: | SOURCE: |
|---|---|---|---|
| 25 Apr, 2019 | Sold | $76,500 | MRED MLS |
| 18 Mar, 2019 | Under contract | $79,900 | MRED MLS |
| — | Last price change | $83,500 | MRED MLS |
| 15 Jan, 2019 | Listed for sale | $84,900 | MRED MLS |
| 17 Jul, 2020 | Sold | $87,500 | MRED MLS |
| 2 Jun, 2020 | Under contract | $87,500 | MRED MLS |
| 2 Jun, 2020 | Listed for sale | $87,500 | MRED MLS |
| 27 Jun, 2024 | Sold | $124,103 | MRED MLS |
| 15 May, 2024 | Under contract | $125,000 | MRED MLS |
| 10 May, 2024 | Listed for sale | $125,000 | MRED MLS |
| 19 Feb, 2026 | Sold | $145,000 | MRED MLS |
| 22 Jan, 2026 | Under contract | $150,000 | MRED MLS |
| 10 Dec, 2025 | Listed for sale | $150,000 | MRED MLS |
Sorry, we are updating photos, please update this page in 15 minutes
Room Specifics
All Bedroom Info:
Total Bedrooms: 2
Bedrooms Above Ground: 2
Bedrooms Below Ground: 0
Total Bedrooms: 2
Bedrooms Above Ground: 2
Bedrooms Below Ground: 0
Second Bedroom Info:
Dimensions: —
Location: —Dimensions: —
Floor Type: Hardwood
Bathroom Info:
Full Bathrooms: 1
Partial Bathrooms: 0Full Bathrooms: 1
Bathroom Amenities: Whirlpool
Bathroom in Basement: 0
Dining Room Info:
Dimensions: —
Location: —Dimensions: —
Floor Type: Hardwood
Kitchen Info:
Dimensions: —
Location: —Dimensions: —
Floor Type: Wood Laminate
Features: Eating Area-Table Space
Living Room Info:
Dimensions: —
Location: —Dimensions: —
Floor Type: Hardwood
Additional Rooms Info:
Rooms: Walk In Closet
Basement: PartialRooms: Walk In Closet
Other Specifics
| 2 | |
| Brick/Mortar | |
| Garage | |
| — | |
| — | |
| — | |
| Porch | |
| — | |
| 66X165 | |
| — | |
| None | |
| Vaulted/Cathedral Ceilings, Hardwood Floors, Wood Laminate Floors, First Floor Bedroom, First Floor Laundry | |
| Range, Microwave, Refrigerator, Range Hood | |
| Not in DB | |
| Sidewalks, Street Paved | |
| — | |
| — |
Tax History
| Year | Property Taxes |
|---|---|
| 2019 | $1,828 |
| 2020 | $3,238 |
| 2024 | $1,546 |
| 2026 | $1,941 |
Contact Agent
Nearby Similar Homes
205 Washington Street, Mansfield, Illinois 61854
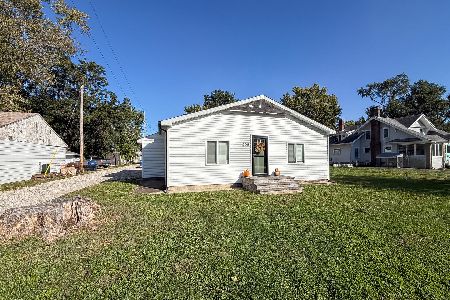
For Sale
$199,000
3 beds / 2.0 baths / 1,080 ft2
Single Family / Built: 1960
37
304 Mckinley Street, Mansfield, Illinois 61854
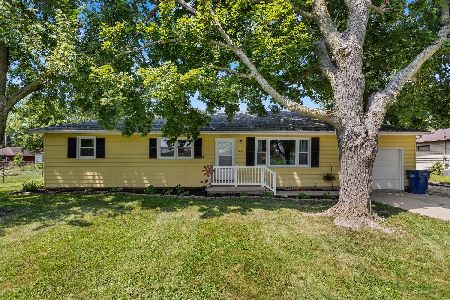
For Sale
$244,700
4 beds / 1.1 baths / 1,459 ft2
Single Family / Built: —
113
112 North Street, Mansfield, Illinois 61854
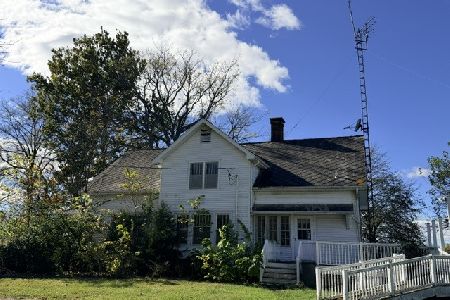
For Sale
$275,000
5 beds / 2.0 baths / 2,448 ft2
Single Family / Built: 1010
9
Nearby Sold Comparables
101 Illinois Street, Mansfield, Illinois 61854

Sold
$249,900
3 beds / 2.0 baths / 1,862 ft2
Single Family / Built: —
493
105 Illinois Street, Mansfield, Illinois 61854
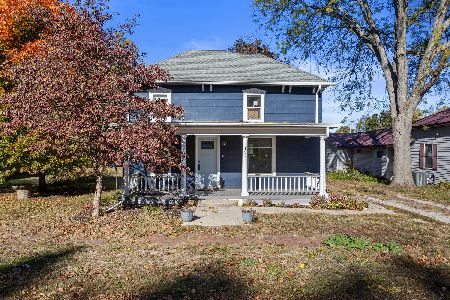
Sold
$200,000
3 beds / 2.0 baths / 1,344 ft2
Single Family / Built: —
381

102 Illinois Street, Mansfield, Illinois 61854

Sold
$43,900
1 beds / 1.0 baths / 853 ft2
Single Family / Built: —
2662
104 Illinois, Mansfield, Illinois 61854
Sold
$64,900
2 beds / 1.0 baths / 1,060 ft2
Single Family / Built: —
4082
112 Illinois Street, Mansfield, Illinois 61854
Sold
$122,500
3 beds / 2.0 baths / 1,248 ft2
Single Family / Built: 1917
2897
Contact Agent
Listing Provided By
KELLER WILLIAMS-TREC
