

103 Kenilworth Avenue, Mount Prospect, Illinois 60056
Subdivision > Centralwood
Sorry, we are updating photos, please update this page in 15 minutes
$270,000
|
Sold
|
|
| Status: | Closed |
| Sqft: | 2,000 |
| Cost/Sqft: | $140 |
| Beds: | 4 |
| Baths: | 3 |
| Year Built: | 1937 |
| Property Taxes: | $6,014 |
| Days On Market: | 5310 |
| Lot Size: | 0,00 |
Description
COMPLETELY REMODELED, CORPORATE OWNED 4 BEDS / 2.1 BATHS HOME, READY FOR YOU TO MOVE RIGHT IN!! BRAND NEW EVERYTHING INCLUDING STAINLESS STEEL KITCHEN PACKAGE WITH GRANITE. FULL FINISHED BASEMENT WITH FULL BATH AND CAN LIGHTS. STUNNING BATHROOMS AND ALL HIGH END GROHE FIXTURES. LARGE LOT! AWESOME HOME HAS A TON OF UPGRADES. SELLER CAN CLOSE IN AS LITTLE AS 7 DAYS. THE PARK IS A FEW STEPS AWAY!
Property Specifics
| Single Family | |
| — | |
| — | |
| 1937 | |
| Full, Walkout | |
| Brick | |
| — | |
| — | |
| No | |
| — |
| Cook | |
| Centralwood | |
| 0 / Not Applicable | |
| None | |
| Lake Michigan, Public | |
| Public Sewer, Sewer-Storm | |
| Central Air | |
| Natural Gas, Forced Air | |
| 08053035 | |
| 03334120100000 |
Nearby Schools
| NAME: | DISTRICT: | DISTANCE: | |
|---|---|---|---|
|
Grade School
Fairview Elementary School |
57 | — | |
|
Middle School
Lincoln Junior High School |
57 | Not in DB | |
|
High School
Prospect High School |
214 | Not in DB | |
Property History
| DATE: | EVENT: | PRICE: | SOURCE: |
|---|---|---|---|
| 31 May, 2012 | Sold | $270,000 | MRED MLS |
| 5 May, 2012 | Under contract | $279,000 | MRED MLS |
| 27 Apr, 2012 | Listed for sale | $279,000 | MRED MLS |
Sorry, we are updating photos, please update this page in 15 minutes
Room Specifics
All Bedroom Info:
Total Bedrooms: 4
Bedrooms Above Ground: 4
Bedrooms Below Ground: 0
Total Bedrooms: 4
Bedrooms Above Ground: 4
Bedrooms Below Ground: 0
Second Bedroom Info:
Dimensions: —
Location: —Dimensions: —
Floor Type: Hardwood
Third Bedroom Info:
Dimensions: —
Location: —Dimensions: —
Floor Type: Hardwood
Fourth Bedroom Info:
Dimensions: —
Location: —Dimensions: —
Floor Type: Carpet
Bathroom Info:
Full Bathrooms: 3
Partial Bathrooms: 1Full Bathrooms: 3
Bathroom Amenities: Whirlpool, Double Sink
Bathroom in Basement: 1
Dining Room Info:
Dimensions: —
Location: —Dimensions: —
Floor Type: Hardwood
Kitchen Info:
Dimensions: —
Location: —Dimensions: —
Floor Type: Ceramic Tile
Features: Pantry-Closet
Living Room Info:
Dimensions: —
Location: —Dimensions: —
Floor Type: Hardwood
Family Room Info:
Dimensions: —
Location: —Dimensions: —
Floor Type: Carpet
Additional Rooms Info:
Rooms: Sun Room
Basement: Full, WalkoutRooms: Sun Room
Other Specifics
| 2.5 | |
| — | |
| Garage | |
| — | |
| — | |
| — | |
| Deck | |
| Fenced Yard | |
| 50X155 | |
| — | |
| Half | |
| Hardwood Floors | |
| Range, Refrigerator, Washer, Dryer | |
| Not in DB | |
| Tennis Courts, Sidewalks, Street Lights, Street Paved | |
| — | |
| — |
Tax History
| Year | Property Taxes |
|---|---|
| 2012 | $6,014 |
Contact Agent
Nearby Similar Homes
311 Macarthur Boulevard, Mount Prospect, Illinois 60056
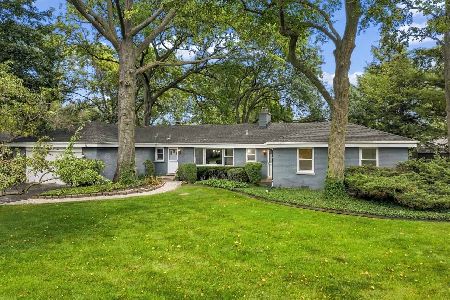
For Sale
$635,000
4 beds / 2.1 baths / 2,290 ft2
Single Family / Built: 1953
3
419 Phelps Avenue, Arlington Heights, Illinois 60004
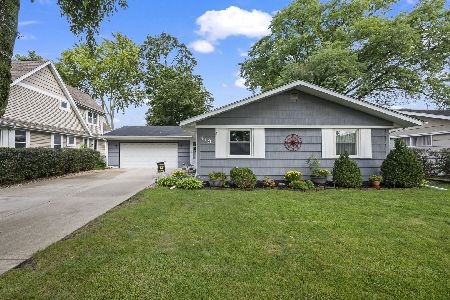
For Sale
$550,000
3 beds / 2.0 baths / 2,751 ft2
Single Family / Built: 1958
34
210 Wa Pella Avenue, Mount Prospect, Illinois 60056
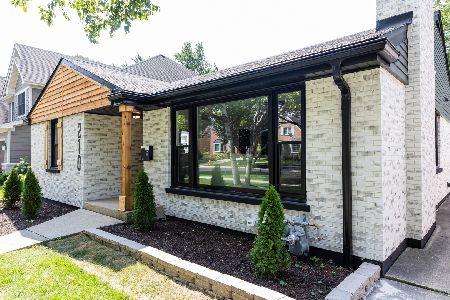
For Sale
$729,900
3 beds / 2.0 baths / 3,000 ft2
Single Family / Built: 1952
26
Nearby Sold Comparables
105 Kenilworth Avenue, Mount Prospect, Illinois 60056
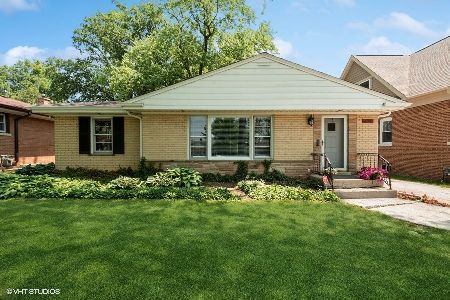
Sold
$320,000
3 beds / 1.0 baths / 1,182 ft2
Single Family / Built: 1956
1250
21 Kenilworth Avenue, Mount Prospect, Illinois 60056

Sold
$299,000
3 beds / 1.1 baths / 1,561 ft2
Single Family / Built: 1955
2751
21 Kenilworth Avenue, Mount Prospect, Illinois 60056
Sold
$234,900
3 beds / 1.1 baths / 1,561 ft2
Single Family / Built: 1955
4370
104 Waverly Place, Mount Prospect, Illinois 60056
Sold
$279,900
3 beds / 2.0 baths / 1,381 ft2
Single Family / Built: 1956
2797
20 Waverly Place, Mount Prospect, Illinois 60056
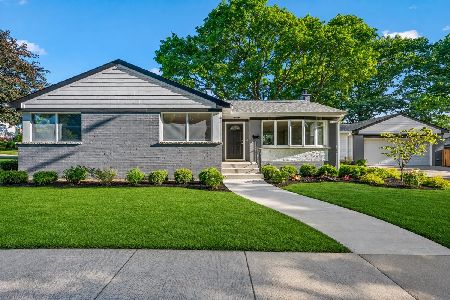
Sold
$730,000
3 beds / 2.0 baths / 2,353 ft2
Single Family / Built: 1952
159
100 Waverly Place, Mount Prospect, Illinois 60056
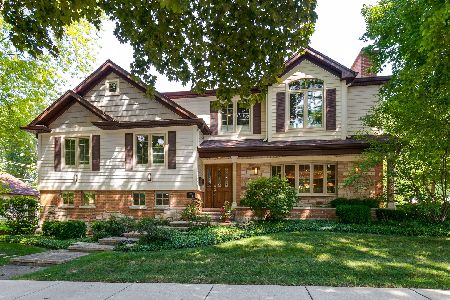
Sold
$575,000
4 beds / 3.0 baths / 2,582 ft2
Single Family / Built: 1956
2281
Contact Agent
Listing Provided By
All Realty Group, Inc
