

103 White Oak Drive, Wheaton, Illinois 60187
Subdivision > Manchester Woods
Sorry, we are updating photos, please update this page in 15 minutes
$403,000
|
Sold
|
|
| Status: | Closed |
| Sqft: | 2,144 |
| Cost/Sqft: | $175 |
| Beds: | 4 |
| Baths: | 3 |
| Year Built: | 1985 |
| Property Taxes: | $6,965 |
| Days On Market: | 5009 |
| Lot Size: | 0,00 |
Description
GORGEOUS HOME NESTLED NEXT TO POND W/WATER FOUNTAIN & BACKS TO GORGEOUS WOODS* PRIVATE PARADISE FROM YOUR WRAP AROUND DECK OR SITTING FIRESIDE LISTENING TO NATURE* WONDERFUL FLR PLAN FOR DAY TO DAY LIVING & ENTERTAINING* GLEAMING HDWD FLRS* LR W/FPL* FORMAL DR* CROWN MOLDING* FULL FIN'D BMT* MASTER W/LUX MBATH* THIS CHARMING HOUSE IS A 10 & THE SETTING IS SPECTACULAR* THE CREAM OF WHEATON! * SHORT SALE IN PROGRESS*
Property Specifics
| Single Family | |
| — | |
| — | |
| 1985 | |
| Full | |
| Cedar | |
| Asphalt | |
| — | |
| Yes | |
| 0 |
| Du Page | |
| Manchester Woods | |
| 0 / Not Applicable | |
| None | |
| Lake Michigan | |
| Public Sewer | |
| Central Air | |
| Natural Gas, Forced Air | |
| 08276014 | |
| 0517308023 |
Nearby Schools
| NAME: | DISTRICT: | DISTANCE: | |
|---|---|---|---|
|
Grade School
Emerson Elementary School |
200 | — | |
|
Middle School
Monroe Middle School |
200 | Not in DB | |
|
High School
Wheaton North High School |
200 | Not in DB | |
Property History
| DATE: | EVENT: | PRICE: | SOURCE: |
|---|---|---|---|
| 27 Jun, 2013 | Sold | $403,000 | MRED MLS |
| 18 Mar, 2013 | Under contract | $374,900 | MRED MLS |
| 21 Feb, 2013 | Listed for sale | $374,900 | MRED MLS |
Sorry, we are updating photos, please update this page in 15 minutes
Room Specifics
All Bedroom Info:
Total Bedrooms: 5
Bedrooms Above Ground: 4
Bedrooms Below Ground: 1
Total Bedrooms: 5
Bedrooms Above Ground: 4
Bedrooms Below Ground: 1
Second Bedroom Info:
Dimensions: —
Location: —Dimensions: —
Floor Type: Carpet
Third Bedroom Info:
Dimensions: —
Location: —Dimensions: —
Floor Type: Carpet
Fourth Bedroom Info:
Dimensions: —
Location: —Dimensions: —
Floor Type: Carpet
Bathroom Info:
Full Bathrooms: 3
Partial Bathrooms: 1Full Bathrooms: 3
Bathroom Amenities: Separate Shower
Bathroom in Basement: 0
Dining Room Info:
Dimensions: —
Location: —Dimensions: —
Floor Type: Carpet
Kitchen Info:
Dimensions: —
Location: —Dimensions: —
Floor Type: Hardwood
Features: Eating Area-Table Space, Pantry-Closet
Living Room Info:
Dimensions: —
Location: —Dimensions: —
Floor Type: Carpet
Family Room Info:
Dimensions: —
Location: —Dimensions: —
Floor Type: Hardwood
Additional Rooms Info:
Rooms: Bedroom 5, Recreation Room
Basement: FullRooms: Bedroom 5, Recreation Room
Other Specifics
| 2 | |
| Concrete Perimeter | |
| Garage | |
| — | |
| — | |
| — | |
| Deck, Gazebo | |
| Cul-De-Sac, Pond(s), Water View, Wooded | |
| 165 X135 | |
| Finished,Pull Down Stair | |
| Full | |
| Hardwood Floors | |
| Range, Microwave, Dishwasher, Refrigerator, Washer, Dryer, Disposal | |
| Not in DB | |
| Sidewalks, Street Lights, Street Paved | |
| — | |
| — |
Tax History
| Year | Property Taxes |
|---|---|
| 2013 | $6,965 |
Contact Agent
Nearby Similar Homes
113 Erie Street, Wheaton, Illinois 60187
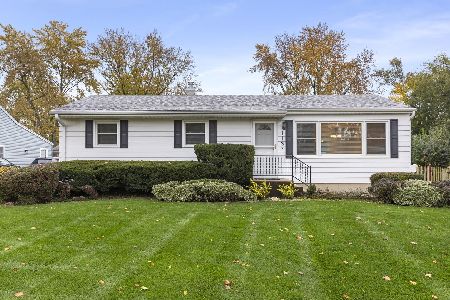
For Sale
$439,900
3 beds / 2.0 baths / 1,435 ft2
Single Family / Built: 1959
4
605 Polo Drive, Wheaton, Illinois 60187

For Sale
$895,000
5 beds / 4.1 baths / 4,244 ft2
Single Family / Built: 2026
31
Wheaton, Illinois 60187
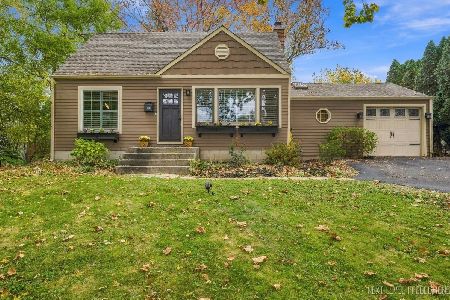
For Sale
$395,000
2 beds / 2.0 baths / 1,200 ft2
Single Family / Built: 1948
12
221 Dorchester Avenue, Wheaton, Illinois 60187

For Sale
$329,000
3 beds / 1.1 baths / 1,012 ft2
Single Family / Built: 1950
140
0N105 Lot 2 Nepil Avenue, Wheaton, Illinois 60187

For Sale
$899,900
4 beds / 3.1 baths / 2,600 ft2
Single Family / Built: 2025
437
0N105 Lot 1 Nepil Avenue, Wheaton, Illinois 60187
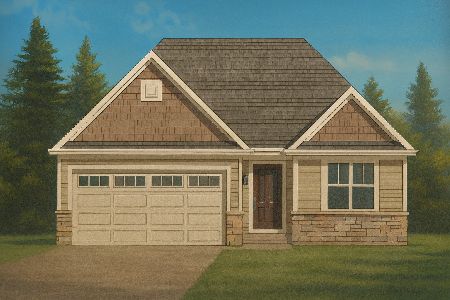
For Sale
$995,900
3 beds / 3.0 baths / 2,300 ft2
Single Family / Built: 2025
206
Nearby Sold Comparables
106 Pierce Avenue, Wheaton, Illinois 60187

Sold
$329,900
3 beds / 2.0 baths / 1,588 ft2
Single Family / Built: 1954
1771
102 Pierce Avenue, Wheaton, Illinois 60187

Sold
$299,900
3 beds / 2.0 baths / 0 ft2
Single Family / Built: —
6902
102 Pierce Avenue, Wheaton, Illinois 60187

Sold
$239,900
3 beds / 1.1 baths / 1,484 ft2
Single Family / Built: 1954
2363
102 Pierce Avenue, Wheaton, Illinois 60187

Sold
$365,000
3 beds / 2.0 baths / 1,647 ft2
Single Family / Built: 1954
1525
115 White Oak Drive, Wheaton, Illinois 60187
Sold
$389,900
3 beds / 2.1 baths / 2,198 ft2
Single Family / Built: 1986
2523
Contact Agent
Listing Provided By
RE/MAX Suburban
