

103 Whitman Drive, Schaumburg, Illinois 60193
Subdivision > Autumn Ridge
Sorry, we are updating photos, please update this page in 15 minutes
$244,500
|
Sold
|
|
| Status: | Closed |
| Sqft: | 1,652 |
| Cost/Sqft: | $157 |
| Beds: | 3 |
| Baths: | 3 |
| Year Built: | 1990 |
| Property Taxes: | $5,300 |
| Days On Market: | 5387 |
| Lot Size: | 0,00 |
Description
WELL APPOINTED TOWNHOUSE IN A GREAT LOCATION. CLOSE TO MAJOR EXPRESSWAYS, & SHOPPING. OAK PARQUET FLOORING ON MAIN LEVEL. SKYLIGTHS, VAULTED CEILINGS, FLOOR TO CEILING BRICK FIREPLACE W/SPOTLIGHTS. 6 PANEL DOORS, OAK RAILINGS & CABINETS, BRASS FIXTURES, & CERAMIC FLOORING IN BATHS. SOAKING TUB IN MASTER BATH. CARPETING WILL BE PROFESSIONALLY CLEANED PRIOR TO CLOSING.
Property Specifics
| Condos/Townhomes | |
| 2 | |
| — | |
| 1990 | |
| None | |
| Aluminum Siding, Vinyl Siding, Brick | |
| Asphalt | |
| GARNET | |
| No | |
| — |
| Cook | |
| Autumn Ridge | |
| 227 / Monthly | |
| Insurance, Exterior Maintenance, Lawn Care, Scavenger, Snow Removal | |
| Lake Michigan | |
| Public Sewer | |
| Central Air | |
| Natural Gas, Forced Air | |
| 07987322 | |
| 07243050180000 |
Nearby Schools
| NAME: | DISTRICT: | DISTANCE: | |
|---|---|---|---|
|
Grade School
Enders-salk Elementary School |
54 | — | |
|
Middle School
Margaret Mead Junior High School |
54 | Not in DB | |
|
High School
J B Conant High School |
211 | Not in DB | |
Property History
| DATE: | EVENT: | PRICE: | SOURCE: |
|---|---|---|---|
| 29 Jun, 2012 | Sold | $244,500 | MRED MLS |
| 4 May, 2012 | Under contract | $259,500 | MRED MLS |
| — | Last price change | $269,500 | MRED MLS |
| 2 Feb, 2012 | Listed for sale | $269,500 | MRED MLS |
Sorry, we are updating photos, please update this page in 15 minutes
Room Specifics
All Bedroom Info:
Total Bedrooms: 3
Bedrooms Above Ground: 3
Bedrooms Below Ground: 0
Total Bedrooms: 3
Bedrooms Above Ground: 3
Bedrooms Below Ground: 0
Second Bedroom Info:
Dimensions: —
Location: —Dimensions: —
Floor Type: Carpet
Third Bedroom Info:
Dimensions: —
Location: —Dimensions: —
Floor Type: Carpet
Bathroom Info:
Full Bathrooms: 3
Partial Bathrooms: 1Full Bathrooms: 3
Bathroom Amenities: Soaking Tub
Bathroom in Basement: 0
Dining Room Info:
Dimensions: —
Location: —Dimensions: —
Floor Type: Parquet
Kitchen Info:
Dimensions: —
Location: —Dimensions: —
Floor Type: Ceramic Tile
Features: Eating Area-Table Space, Pantry-Closet
Laundry Room Info:
Dimensions: —
Location: —Dimensions: —
Floor Type: Ceramic Tile
Living Room Info:
Dimensions: —
Location: —Dimensions: —
Floor Type: Parquet
Family Room Info:
Dimensions: —
Location: —Dimensions: —
Floor Type: Parquet
Additional Rooms Info:
Rooms: Loft
Basement: NoneRooms: Loft
Other Specifics
| 2 | |
| — | |
| Garage | |
| — | |
| — | |
| — | |
| Deck, Brick Paver Patio, Storms/Screens | |
| — | |
| 3006 SQ FT | |
| — | |
| Full | |
| Vaulted/Cathedral Ceilings, Skylight(s), Hardwood Floors, First Floor Laundry | |
| Range, Dishwasher, Refrigerator, Washer, Dryer, Disposal | |
| Not in DB | |
| — | |
| — | |
| Wood Burning, Gas Log, Gas Starter |
Tax History
| Year | Property Taxes |
|---|---|
| 2012 | $5,300 |
Contact Agent
Nearby Similar Homes
1537 Stevens Drive, Schaumburg, Illinois 60173
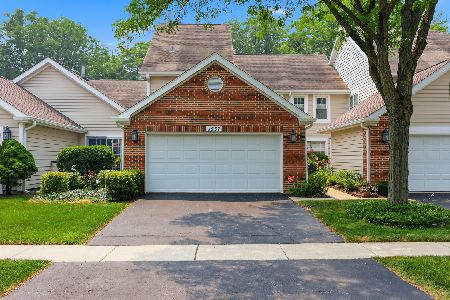
For Sale
$455,000
3 beds / 2.1 baths / 1,712 ft2
Condos/Townhomes / Built: 1991
109
1547 7 Pines Road, Schaumburg, Illinois 60193
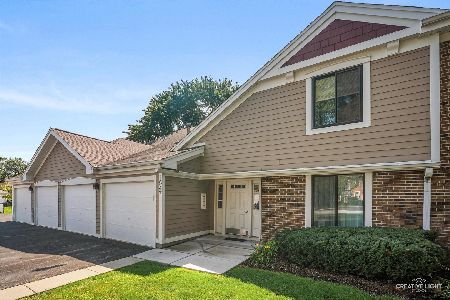
For Sale
$299,900
2 beds / 2.0 baths / 0 ft2
Condos/Townhomes / Built: 1978
27
404 Sandalwood Lane, Schaumburg, Illinois 60193
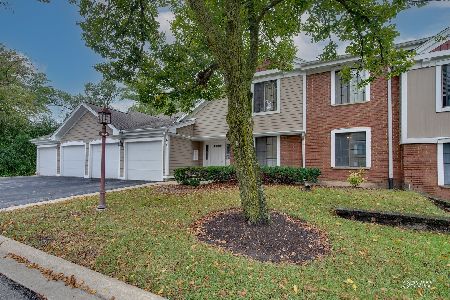
For Sale
$300,000
3 beds / 2.0 baths / 1,500 ft2
Condos/Townhomes / Built: 1981
39
215 Brookston Drive, Schaumburg, Illinois 60193
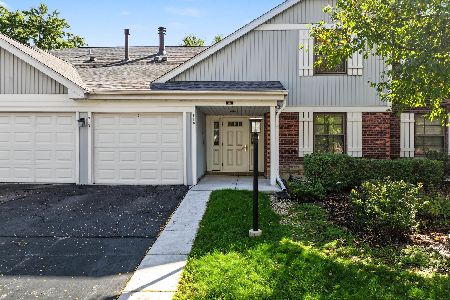
For Sale
$249,900
2 beds / 2.0 baths / 1,100 ft2
Condos/Townhomes / Built: 1979
27
265 Wilmette Court, Schaumburg, Illinois 60193
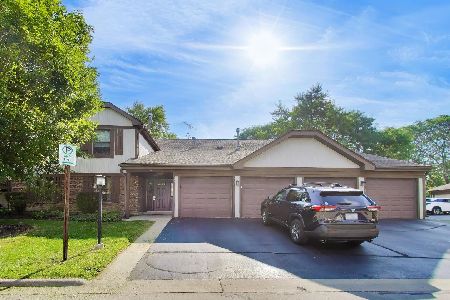
For Sale
$270,000
2 beds / 2.0 baths / 1,150 ft2
Condos/Townhomes / Built: 1978
31
Nearby Sold Comparables
99 Whitman Drive, Schaumburg, Illinois 60173
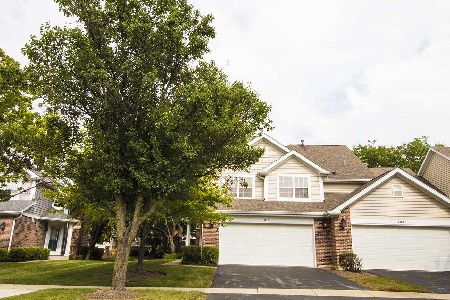
Sold
$329,900
3 beds / 2.1 baths / 1,646 ft2
Condos/Townhomes / Built: 1990
1926
107 Whitman Drive, Schaumburg, Illinois 60173

Sold
$319,900
3 beds / 2.1 baths / 1,676 ft2
Condos/Townhomes / Built: 1989
2588
111 Whitman Drive, Schaumburg, Illinois 60173
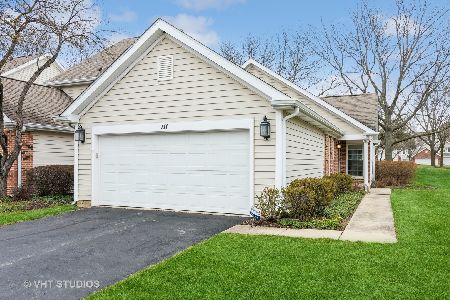
Sold
$375,000
2 beds / 2.0 baths / 1,530 ft2
Condos/Townhomes / Built: 1990
943
87 Whitman Drive, Schaumburg, Illinois 60173
Sold
$349,500
4 beds / 2.1 baths / 1,100 ft2
Condos/Townhomes / Built: 1991
2880
108 Stevens Drive, Schaumburg, Illinois 60173
Sold
$236,500
2 beds / 2.1 baths / 1,392 ft2
Condos/Townhomes / Built: 1990
4982
104 Stevens Drive, Schaumburg, Illinois 60173

Sold
$309,900
3 beds / 2.1 baths / 1,712 ft2
Condos/Townhomes / Built: 1990
2371
Contact Agent
Listing Provided By
Berkshire Hathaway HomeServices American Heritage
