

1030 Beverly Drive, Wheeling, Illinois 60090
Subdivision > Hollywood Ridge
Sorry, we are updating photos, please update this page in 15 minutes
$192,500
|
Sold
|
|
| Status: | Closed |
| Sqft: | 1,284 |
| Cost/Sqft: | $155 |
| Beds: | 3 |
| Baths: | 2 |
| Year Built: | 1964 |
| Property Taxes: | $6,187 |
| Days On Market: | 3042 |
| Lot Size: | 0,18 |
Description
Look No More....Great Location....Affordable Home "PRICED FOR FAST SALE" in Desirable Hollywood Ridge and The "BLUE RIBBON" Buffalo Grove High School District. YOU GET Newer Baths - Flooring - Updated Kitchen with Breakfast Bar & Dinette Eating Area and Brand New Sliding Doors to Huge Yard with Patio and Shed. Good Sized Rooms - Oversized Attached Garage with work area. Furnace is 2 Years New. Pardon our dust and some clutter we're in the middle of packing and doing some painting and tidying up. Didn't want to delay getting it on the market in case you need to move in time for school starting. We loved our first home now it's your turn to make it your own and have many years of happiness
Property Specifics
| Single Family | |
| — | |
| Ranch | |
| 1964 | |
| None | |
| Vinyl Siding, Brick | |
| Asphalt | |
| RANCH | |
| No | |
| 0.18 |
| Cook | |
| Hollywood Ridge | |
| 0 / Not Applicable | |
| None | |
| Lake Michigan, Public | |
| Public Sewer | |
| Central Air | |
| Natural Gas, Forced Air | |
| 10000223 | |
| 03033020340000 |
Nearby Schools
| NAME: | DISTRICT: | DISTANCE: | |
|---|---|---|---|
|
Grade School
Eugene Field Elementary School |
21 | — | |
|
Middle School
Jack London Middle School |
21 | Not in DB | |
|
High School
Buffalo Grove High School |
214 | Not in DB | |
Property History
| DATE: | EVENT: | PRICE: | SOURCE: |
|---|---|---|---|
| 9 Jul, 2010 | Sold | $140,000 | MRED MLS |
| 28 Apr, 2010 | Under contract | $125,000 | MRED MLS |
| 19 Apr, 2010 | Listed for sale | $125,000 | MRED MLS |
| 2 Aug, 2018 | Sold | $192,500 | MRED MLS |
| 1 Jul, 2018 | Under contract | $199,000 | MRED MLS |
| 27 Jun, 2018 | Listed for sale | $199,000 | MRED MLS |
Sorry, we are updating photos, please update this page in 15 minutes
Room Specifics
All Bedroom Info:
Total Bedrooms: 3
Bedrooms Above Ground: 3
Bedrooms Below Ground: 0
Total Bedrooms: 3
Bedrooms Above Ground: 3
Bedrooms Below Ground: 0
Second Bedroom Info:
Dimensions: —
Location: —Dimensions: —
Floor Type: Wood Laminate
Third Bedroom Info:
Dimensions: —
Location: —Dimensions: —
Floor Type: Wood Laminate
Bathroom Info:
Full Bathrooms: 2
Partial Bathrooms: 1Full Bathrooms: 2
Bathroom Amenities: Soaking Tub
Bathroom in Basement: 0
Dining Room Info:
Dimensions: —
Location: —Dimensions: —
Floor Type: Wood Laminate
Kitchen Info:
Dimensions: —
Location: —Dimensions: —
Floor Type: Wood Laminate
Features: Eating Area-Breakfast Bar, Eating Area-Table Space, Island
Laundry Room Info:
Dimensions: —
Location: —Dimensions: —
Floor Type: Wood Laminate
Living Room Info:
Dimensions: —
Location: —Dimensions: —
Floor Type: Wood Laminate
Additional Rooms Info:
Rooms: No additional rooms
Basement: NoneRooms: No additional rooms
Other Specifics
| 2 | |
| Concrete Perimeter | |
| Garage | |
| — | |
| — | |
| — | |
| Patio, Storms/Screens | |
| — | |
| 91X109X68X84 | |
| Unfinished | |
| — | |
| Wood Laminate Floors, First Floor Bedroom, First Floor Laundry, First Floor Full Bath | |
| Range, Dishwasher, Refrigerator, Washer, Dryer, Range Hood | |
| Not in DB | |
| Sidewalks, Street Lights, Street Paved | |
| — | |
| Wood Burning |
Tax History
| Year | Property Taxes |
|---|---|
| 2010 | $4,849 |
| 2018 | $6,187 |
Contact Agent
Nearby Similar Homes
1321 Marcy Lane, Wheeling, Illinois 60090
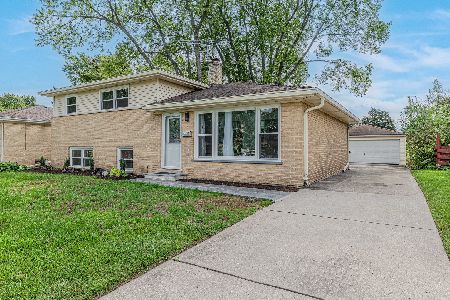
For Sale
$449,999
3 beds / 1.1 baths / 1,431 ft2
Single Family / Built: 1963
31
290 Norman Lane, Wheeling, Illinois 60090
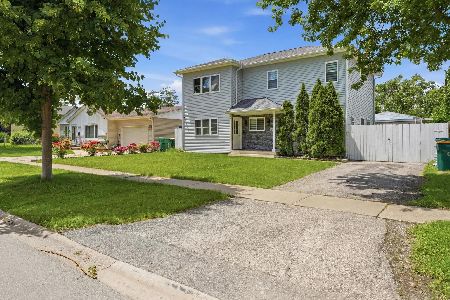
For Sale
$595,000
4 beds / 3.0 baths / 2,000 ft2
Single Family / Built: 2025
2
Nearby Sold Comparables
1030 Beverly Drive, Wheeling, Illinois 60090

Sold
$125,000
4 beds / 1.1 baths / 0 ft2
Single Family / Built: —
6033
1040 Beverly Drive, Wheeling, Illinois 60090
Sold
$279,900
4 beds / 2.0 baths / 1,084 ft2
Single Family / Built: 1963
2769
141 St Armand Lane, Wheeling, Illinois 60090
Sold
$259,900
4 beds / 2.0 baths / 2,168 ft2
Single Family / Built: 1963
4174
1027 Beverly Drive, Wheeling, Illinois 60090
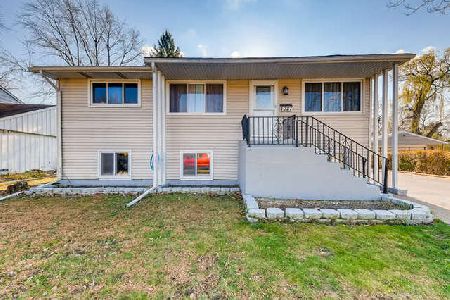
Sold
$299,000
5 beds / 2.0 baths / 1,876 ft2
Single Family / Built: 1963
2120
1027 Beverly Drive, Wheeling, Illinois 60090
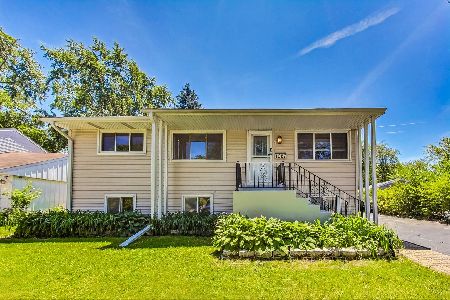
Sold
$349,000
3 beds / 2.0 baths / 1,941 ft2
Single Family / Built: 1963
864
101 Saint Armand Lane, Wheeling, Illinois 60090
Sold
$159,000
4 beds / 1.1 baths / 1,602 ft2
Single Family / Built: 1963
4433
Contact Agent
Listing Provided By
Munaco Realtors
