

141 St Armand Lane, Wheeling, Illinois 60090
Subdivision > Hollywood Ridge
Sorry, we are updating photos, please update this page in 15 minutes
$250,000
|
Sold
|
|
| Status: | Closed |
| Sqft: | 2,168 |
| Cost/Sqft: | $120 |
| Beds: | 4 |
| Baths: | 2 |
| Year Built: | 1963 |
| Property Taxes: | $5,986 |
| Days On Market: | 4174 |
| Lot Size: | 0,17 |
Description
HERE'S BUYING POWER! STEP UP TO AN OPEN OAK STAIRCASE & RICH HARDWOOD FLOORING. COZY WOOD BURNING FIREPLACE ACCENTS THE BRIGHT OPEN LIVING ROOM. HIGH-END OAK CABINETS OPEN TO DINING ROOM. UPDATED BATHS W/WHIRLPOOL TUB. OFFICE OR 5TH BR IN LL.FRESH COAT OF NEUTRAL PAINT THRU-OUT. WALK-OUT LOWER LEVEL TO BEAUTIFULLY LANSCAPED FENCED BACKYARD. NEWER STORAGE SHED. GREAT NEIGHBORHOOD & BUFFALO GROVE HIGH SCHOOL DISTRICT.
Property Specifics
| Single Family | |
| — | |
| Step Ranch | |
| 1963 | |
| Full, Walkout | |
| Vinyl Siding | |
| Asphalt | |
| RAISED RANCH | |
| No | |
| 0.17 |
| Cook | |
| Hollywood Ridge | |
| 0 / Not Applicable | |
| None | |
| Lake Michigan | |
| Public Sewer | |
| Central Air | |
| Natural Gas, Forced Air | |
| 08930732 | |
| 03033020300000 |
Nearby Schools
| NAME: | DISTRICT: | DISTANCE: | |
|---|---|---|---|
|
Grade School
Eugene Field Elementary School |
21 | — | |
|
Middle School
Jack London Middle School |
21 | Not in DB | |
|
High School
Buffalo Grove High School |
214 | Not in DB | |
Property History
| DATE: | EVENT: | PRICE: | SOURCE: |
|---|---|---|---|
| 31 Jul, 2015 | Sold | $250,000 | MRED MLS |
| 1 Jun, 2015 | Under contract | $259,900 | MRED MLS |
| 22 May, 2015 | Listed for sale | $259,900 | MRED MLS |
Sorry, we are updating photos, please update this page in 15 minutes
Room Specifics
All Bedroom Info:
Total Bedrooms: 4
Bedrooms Above Ground: 4
Bedrooms Below Ground: 0
Total Bedrooms: 4
Bedrooms Above Ground: 4
Bedrooms Below Ground: 0
Second Bedroom Info:
Dimensions: —
Location: —Dimensions: —
Floor Type: Carpet
Third Bedroom Info:
Dimensions: —
Location: —Dimensions: —
Floor Type: Carpet
Fourth Bedroom Info:
Dimensions: —
Location: —Dimensions: —
Floor Type: Other
Bathroom Info:
Full Bathrooms: 2
Partial Bathrooms: 0Full Bathrooms: 2
Bathroom Amenities: —
Bathroom in Basement: 1
Dining Room Info:
Dimensions: —
Location: —Dimensions: —
Floor Type: Hardwood
Kitchen Info:
Dimensions: —
Location: —Dimensions: —
Floor Type: Other
Features: Eating Area-Breakfast Bar, Pantry-Closet
Laundry Room Info:
Dimensions: —
Location: —Dimensions: —
Floor Type: Other
Living Room Info:
Dimensions: —
Location: —Dimensions: —
Floor Type: Hardwood
Family Room Info:
Dimensions: —
Location: —Dimensions: —
Floor Type: Other
Additional Rooms Info:
Rooms: Office
Basement: Full, WalkoutRooms: Office
Other Specifics
| 2.5 | |
| Concrete Perimeter | |
| Garage | |
| — | |
| — | |
| — | |
| Deck, Patio | |
| — | |
| 124X61X123X60 | |
| Unfinished | |
| — | |
| — | |
| Range, Microwave, Dishwasher, Refrigerator, Washer, Dryer, Disposal | |
| Not in DB | |
| — | |
| — | |
| Wood Burning |
Tax History
| Year | Property Taxes |
|---|---|
| 2015 | $5,986 |
Contact Agent
Nearby Similar Homes
1321 Marcy Lane, Wheeling, Illinois 60090
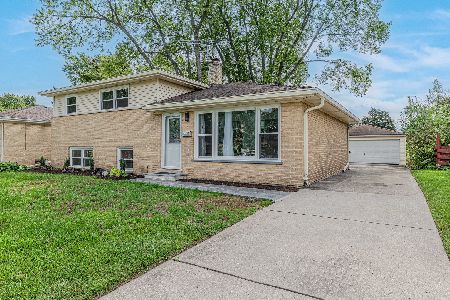
For Sale
$449,999
3 beds / 1.1 baths / 1,431 ft2
Single Family / Built: 1963
31
290 Norman Lane, Wheeling, Illinois 60090
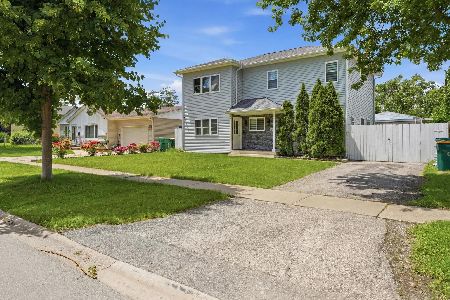
For Sale
$595,000
4 beds / 3.0 baths / 2,000 ft2
Single Family / Built: 2025
2
Nearby Sold Comparables
1020 Beverly Drive, Wheeling, Illinois 60090

Sold
$189,888
3 beds / 1.0 baths / 0 ft2
Single Family / Built: 1964
3810
142 Saint Armand Lane, Wheeling, Illinois 60090
Sold
$229,000
3 beds / 1.1 baths / 1,084 ft2
Single Family / Built: 1964
3117
1030 Beverly Drive, Wheeling, Illinois 60090
Sold
$125,000
4 beds / 1.1 baths / 0 ft2
Single Family / Built: —
6033
1016 Beverly Drive, Wheeling, Illinois 60090
Sold
$179,900
3 beds / 1.1 baths / 1,160 ft2
Single Family / Built: 1963
5301
1016 Beverly Drive, Wheeling, Illinois 60090
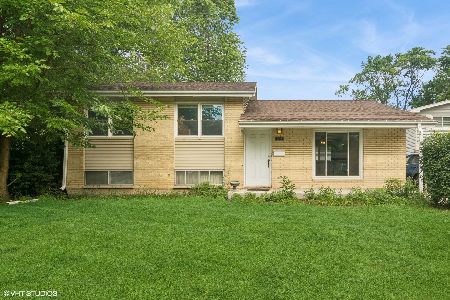
Sold
$375,000
3 beds / 1.1 baths / 1,160 ft2
Single Family / Built: 1963
481
1030 Beverly Drive, Wheeling, Illinois 60090
Sold
$199,000
3 beds / 1.1 baths / 1,284 ft2
Single Family / Built: 1964
3042
Contact Agent
Listing Provided By
Coldwell Banker Residential Brokerage
