

1030 Hummingbird Avenue, Peotone, Illinois 60468
Subdivision > Gull Landings
Sorry, we are updating photos, please update this page in 15 minutes
$310,000
|
Sold
|
|
| Status: | Closed |
| Sqft: | 2,600 |
| Cost/Sqft: | $135 |
| Beds: | 4 |
| Baths: | 3 |
| Year Built: | 2009 |
| Property Taxes: | $1,524 |
| Days On Market: | 6276 |
| Lot Size: | 0,00 |
Description
BUILDER CLOSE-OUT! $65K OFF THE ORIGINAL ASKING PRICE FOR this stunning, custom, brick home that offers 4 bedrooms, 2-1/2 baths, full basement, 3 car garage, custom built cabinets, granite/hone counter tops, oak staircase, porcelain tile floors and first floor master suite. Quality Custom Homes Unlimited builds and warranties one of the finest & best built homes you'll ever walk into. Don't miss your chance!
Property Specifics
| Single Family | |
| — | |
| — | |
| 2009 | |
| Full | |
| Aluminum/Vinyl/Steel Siding, Brick | |
| — | |
| — | |
| No | |
| 0 |
| Will | |
| Gull Landings | |
| 0 / Not Applicable | |
| None | |
| Public | |
| Public Sewer | |
| Central Air | |
| Natural Gas, Forced Air | |
| 07303169 | |
| 1720262070060000 |
Property History
| DATE: | EVENT: | PRICE: | SOURCE: |
|---|---|---|---|
| 2 Jun, 2011 | Sold | $310,000 | MRED MLS |
| 1 Apr, 2011 | Under contract | $350,000 | MRED MLS |
| — | Last price change | $365,000 | MRED MLS |
| 19 Aug, 2009 | Listed for sale | $380,000 | MRED MLS |
| 5 Sep, 2025 | Sold | $454,000 | MRED MLS |
| 5 Aug, 2025 | Under contract | $449,900 | MRED MLS |
| 31 Jul, 2025 | Listed for sale | $449,900 | MRED MLS |
Sorry, we are updating photos, please update this page in 15 minutes
Room Specifics
All Bedroom Info:
Total Bedrooms: 4
Bedrooms Above Ground: 4
Bedrooms Below Ground: 0
Total Bedrooms: 4
Bedrooms Above Ground: 4
Bedrooms Below Ground: 0
Second Bedroom Info:
Dimensions: —
Location: —Dimensions: —
Floor Type: Carpet
Third Bedroom Info:
Dimensions: —
Location: —Dimensions: —
Floor Type: Carpet
Fourth Bedroom Info:
Dimensions: —
Location: —Dimensions: —
Floor Type: Carpet
Bathroom Info:
Full Bathrooms: 3
Partial Bathrooms: 1Full Bathrooms: 3
Bathroom Amenities: Whirlpool, Separate Shower, Double Sink
Bathroom in Basement: 0
Dining Room Info:
Dimensions: —
Location: —Dimensions: —
Floor Type: Hardwood
Kitchen Info:
Dimensions: —
Location: —Dimensions: —
Floor Type: Hardwood
Features: Eating Area-Breakfast Bar, Eating Area-Table Space, Pantry-Butler
Laundry Room Info:
Dimensions: —
Location: —Dimensions: —
Floor Type: Ceramic Tile
Family Room Info:
Dimensions: —
Location: —Dimensions: —
Floor Type: Hardwood
Additional Rooms Info:
Rooms: —
Basement: FullRooms: —
Other Specifics
| 3 | |
| — | |
| Garage | |
| — | |
| — | |
| — | |
| Patio | |
| — | |
| 90X130 | |
| — | |
| Full | |
| Vaulted/Cathedral Ceilings | |
| Range, Microwave, Dishwasher, Refrigerator | |
| Not in DB | |
| — | |
| — | |
| Wood Burning, Gas Log, Gas Starter |
Tax History
| Year | Property Taxes |
|---|---|
| 2011 | $1,524 |
| 2025 | $7,133 |
Contact Agent
Nearby Similar Homes
907 Lark Street, Peotone, Illinois 60468

For Sale
$379,000
3 beds / 2.0 baths / 2,300 ft2
Single Family / Built: 1974
4
487 Locust Lane, Peotone, Illinois 60468

For Sale
$384,900
4 beds / 2.1 baths / 2,583 ft2
Single Family / Built: 2005
67
Nearby Sold Comparables

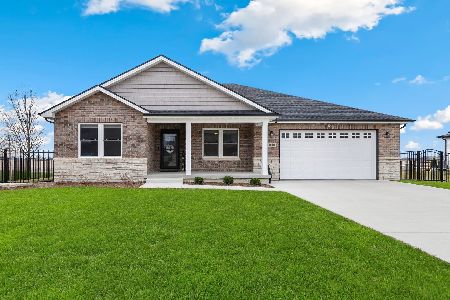
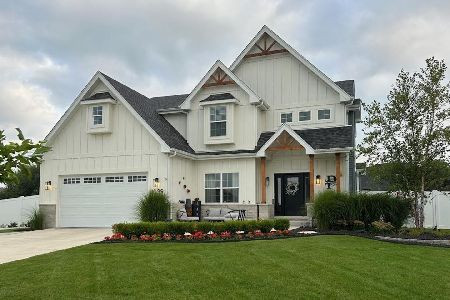
1012 Hummingbird, Peotone, 60468

Sold
$359,900
4 beds / 3.0 baths / 2,500 ft2
Single Family / Built: 2007
7062
Contact Agent
Listing Provided By
RE/MAX All Properties
