

1030 Valley Road, Lake Forest, Illinois 60045
Sorry, we are updating photos, please update this page in 15 minutes
$453,000
|
Sold
|
|
| Status: | Closed |
| Sqft: | 2,209 |
| Cost/Sqft: | $203 |
| Beds: | 3 |
| Baths: | 3 |
| Year Built: | 1960 |
| Property Taxes: | $8,032 |
| Days On Market: | 2999 |
| Lot Size: | 0,45 |
Description
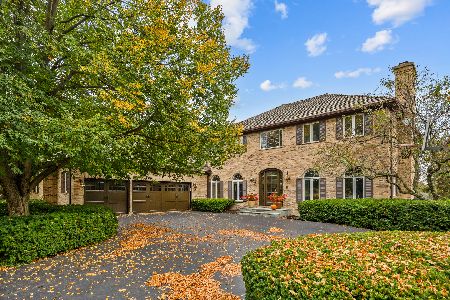
This mid-century modern, one level home exudes character with vaulted and beamed ceilings, handsome stone fireplace, skylights, exposed brick, and wood floors. The large corner lot offers a deep front yard and a fantastic, private backyard. This home features three bedrooms and three full bathrooms, a first floor office, a lookout basement, and a sauna! Fresh paint and carpet. Located in Cherokee School District, this home is walking distance to Waveland Park and the school. The home is in an estate and will convey As-Is.
Property Specifics
| Single Family | |
| — | |
| — | |
| 1960 | |
| Partial, English | |
| Cedar, Stone | |
| Asphalt | |
| — | |
| No | |
| 0.45 |
| Lake | |
| — | |
| 0 / Not Applicable | |
| None | |
| Lake Michigan | |
| Public Sewer | |
| Central Air | |
| Natural Gas, Forced Air | |
| 10066096 | |
| 16091140080000 |
Nearby Schools
| NAME: | DISTRICT: | DISTANCE: | |
|---|---|---|---|
|
Grade School
Cherokee Elementary School |
67 | — | |
|
Middle School
Deer Path Middle School |
67 | Not in DB | |
|
High School
Lake Forest High School |
115 | Not in DB | |
Property History
| DATE: | EVENT: | PRICE: | SOURCE: |
|---|---|---|---|
| 3 Oct, 2018 | Sold | $453,000 | MRED MLS |
| 1 Sep, 2018 | Under contract | $449,000 | MRED MLS |
| 29 Aug, 2018 | Listed for sale | $449,000 | MRED MLS |
Sorry, we are updating photos, please update this page in 15 minutes
Room Specifics
All Bedroom Info:
Total Bedrooms: 3
Bedrooms Above Ground: 3
Bedrooms Below Ground: 0
Total Bedrooms: 3
Bedrooms Above Ground: 3
Bedrooms Below Ground: 0
Second Bedroom Info:
Dimensions: —
Location: —Dimensions: —
Floor Type: Carpet
Third Bedroom Info:
Dimensions: —
Location: —Dimensions: —
Floor Type: Carpet
Bathroom Info:
Full Bathrooms: 3
Partial Bathrooms: 0Full Bathrooms: 3
Bathroom Amenities: Separate Shower, Double Sink
Bathroom in Basement: 0
Dining Room Info:
Dimensions: —
Location: —Dimensions: —
Floor Type: Carpet
Kitchen Info:
Dimensions: —
Location: —Dimensions: —
Floor Type: Ceramic Tile
Living Room Info:
Dimensions: —
Location: —Dimensions: —
Floor Type: Hardwood
Family Room Info:
Dimensions: —
Location: —Dimensions: —
Floor Type: Carpet
Additional Rooms Info:
Rooms: Den, Foyer
Basement: Partial, EnglishRooms: Den, Foyer
Other Specifics
| 2 | |
| — | |
| Garage | |
| — | |
| — | |
| — | |
| — | |
| Corner Lot | |
| 210 X 131 X 112 X 120 X 27 | |
| — | |
| Full | |
| Vaulted/Cathedral Ceilings, Skylight(s), Sauna/Steam Room, Hardwood Floors, First Floor Laundry, First Floor Full Bath | |
| — | |
| Not in DB | |
| Street Paved | |
| — | |
| — |
Tax History
| Year | Property Taxes |
|---|---|
| 2018 | $8,032 |
Contact Agent
Nearby Similar Homes
1040 Green Bay Road, Lake Forest, Illinois 60045
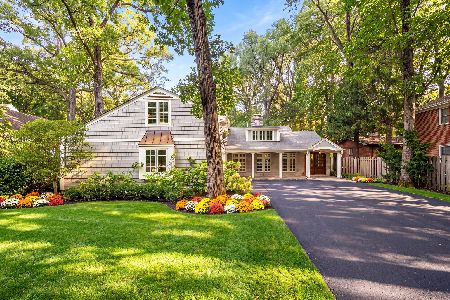
For Sale
$1,290,000
5 beds / 3.0 baths / 3,091 ft2
Single Family / Built: 1953
29
3464 Old Mill Road, Highland Park, Illinois 60035
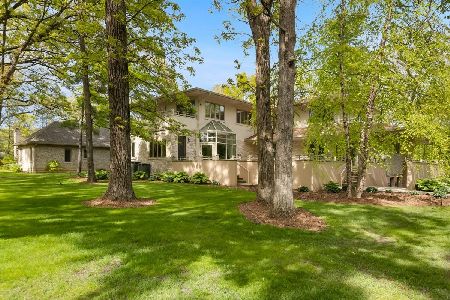
For Sale
$1,495,000
5 beds / 5.1 baths / 5,819 ft2
Single Family / Built: 1953
187
20 Old Elm Road, Lake Forest, Illinois 60045
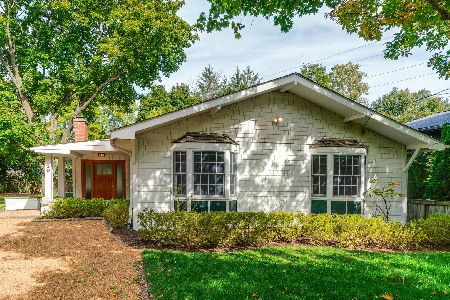
For Sale
$619,000
4 beds / 2.0 baths / 1,944 ft2
Single Family / Built: 1964
36
200 Glenwood Road, Lake Forest, Illinois 60045
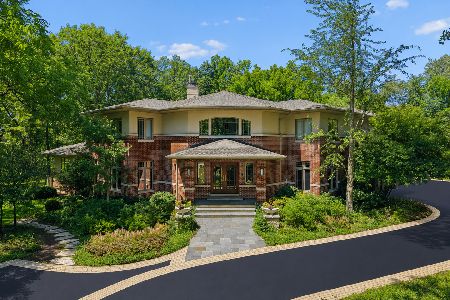
For Sale
$2,850,000
6 beds / 4.2 baths / 6,248 ft2
Single Family / Built: 1995
55
550 Green Bay Road, Lake Forest, Illinois 60045

For Sale
$1,695,000
5 beds / 3.1 baths / 6,108 ft2
Single Family / Built: 1964
82
677 Buena Road, Lake Forest, Illinois 60045
For Sale
$1,995,000
4 beds / 4.1 baths / 4,387 ft2
Single Family / Built: 1989
9
Nearby Sold Comparables
222 Marion Avenue, Lake Forest, Illinois 60045

Sold
$699,000
4 beds / 2.1 baths / 2,886 ft2
Single Family / Built: 1966
2368
1044 Valley Road, Lake Forest, Illinois 60045

Sold
$635,000
4 beds / 2.1 baths / 2,355 ft2
Single Family / Built: 1965
4929
256 Linden Avenue, Lake Forest, Illinois 60045

Sold
$995,000
4 beds / 2.1 baths / 2,700 ft2
Single Family / Built: 1965
1158
214 Linden Avenue, Lake Forest, Illinois 60045
Sold
$642,500
4 beds / 3.0 baths / 2,613 ft2
Single Family / Built: 1961
5360
208 Marion Avenue, Lake Forest, Illinois 60045
Sold
$775,000
4 beds / 2.1 baths / 3,001 ft2
Single Family / Built: 1968
5335
208 Marion Avenue, Lake Forest, Illinois 60045

Sold
$989,000
4 beds / 2.1 baths / 3,001 ft2
Single Family / Built: 1968
1293
Contact Agent
Listing Provided By
Coldwell Banker Residential
