

10300 Central Park Avenue, Mount Greenwood, Chicago, Illinois 60655


$439,900
|
Sold
|
|
| Status: | Closed |
| Sqft: | 2,079 |
| Cost/Sqft: | $212 |
| Beds: | 5 |
| Baths: | 3 |
| Year Built: | 1980 |
| Property Taxes: | $7,854 |
| Days On Market: | 69 |
| Lot Size: | 0,00 |
Description
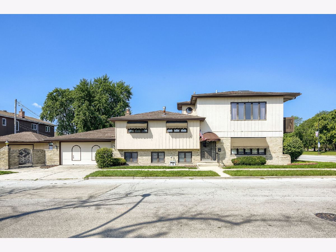
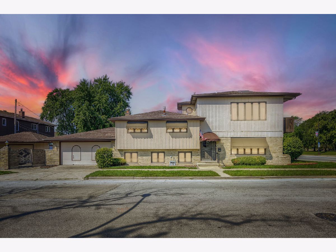
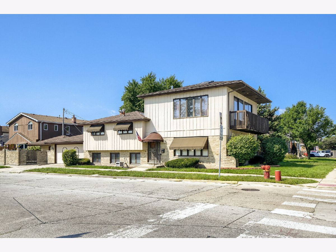
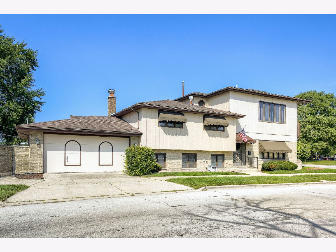
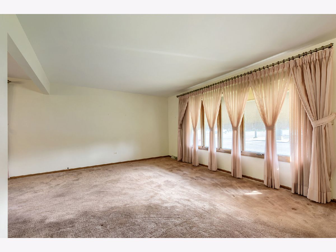
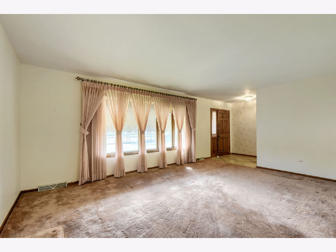
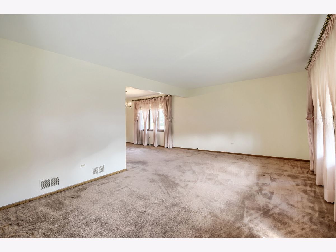
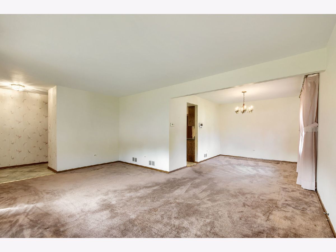
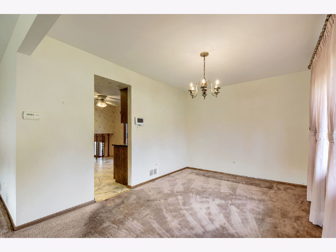
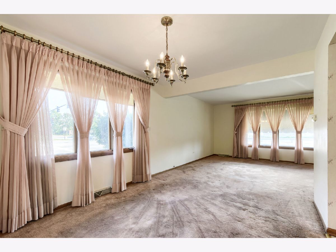
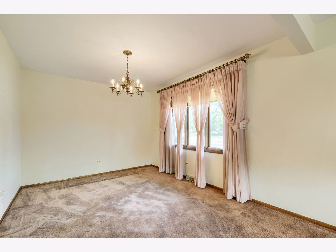
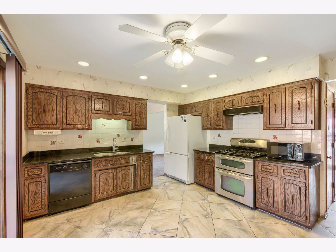
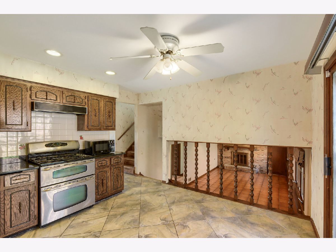
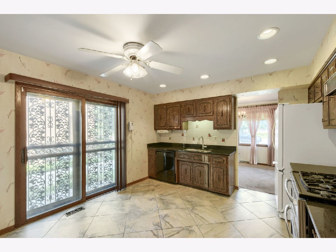
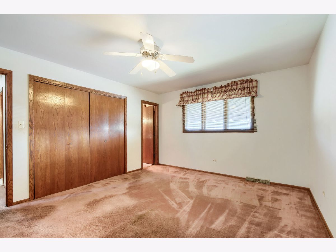
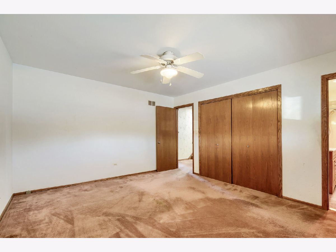
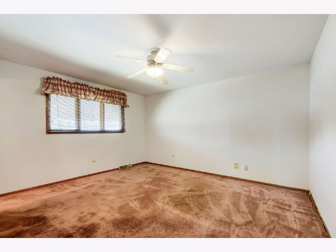
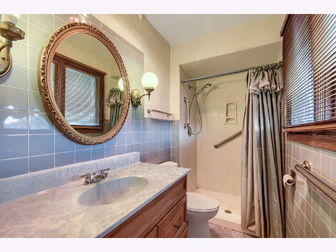
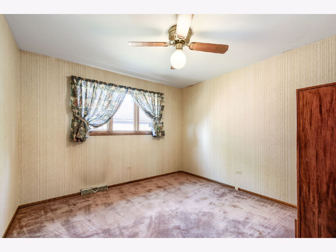
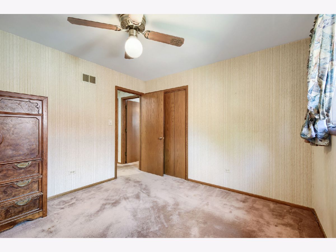
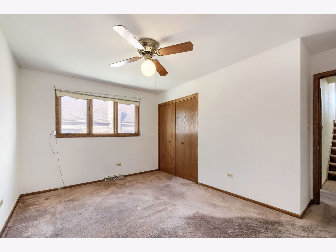
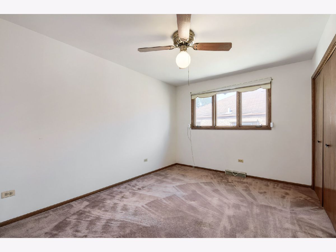
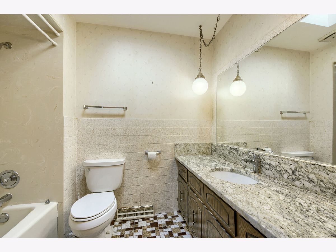
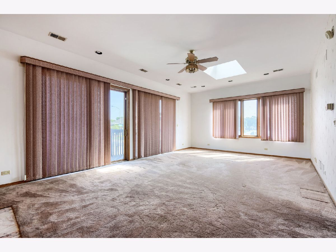
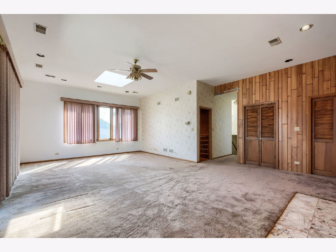
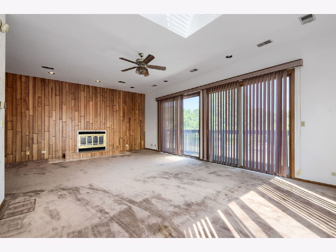
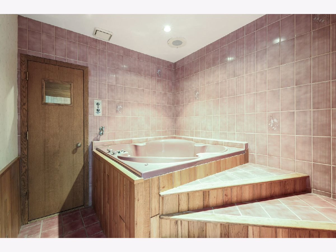
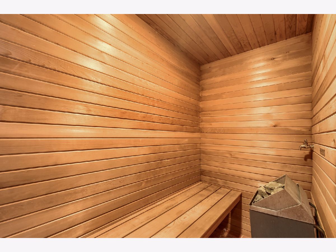
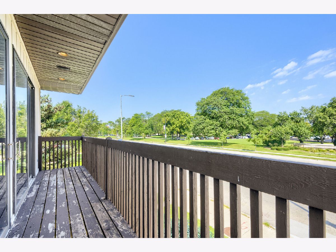
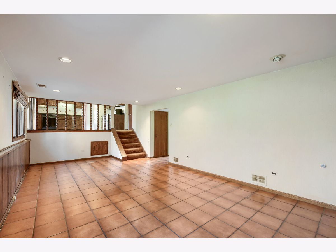
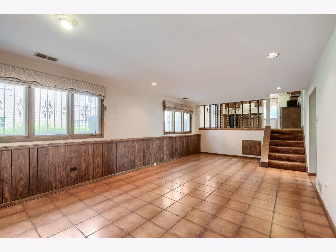
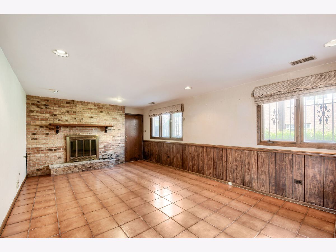
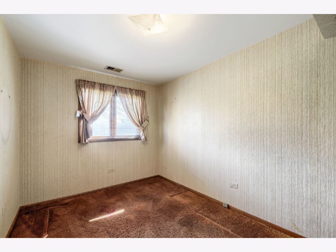
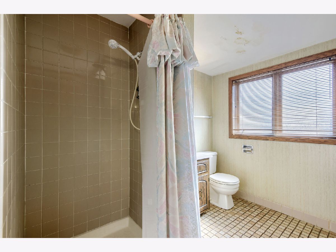
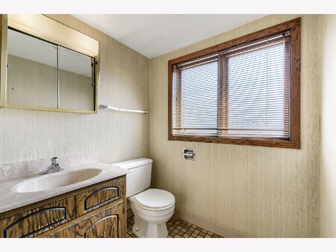
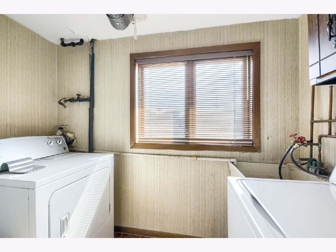
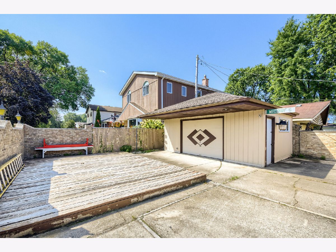
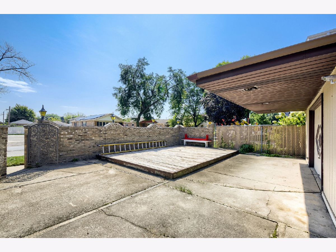
Custom-Built Brick Tri-Level with Exceptional Space & Unique Amenities! Welcome to this custom-built brick tri-level home, lovingly owned by just the original owner. This spacious home offers 5 bedrooms, multiple living areas, and an impressive array of amenities throughout. The main level features a comfortable combined living room and dining room, along with an eat-in kitchen with sliding glass doors leading directly to the outdoors. The second level offers a spacious primary bedroom with its own private bathroom, plus two additional bedrooms and a full hall bathroom. A large skylight in the hallway fills the level with natural light. The third level is a truly unique over-sized space that can be used as an additional bedroom, family room, recreation room, or whatever best suits your needs. This impressive room features a fireplace, large skylight, and sliding glass doors leading to a 5' x 22' elevated deck. The space also includes a two-person hot tub and steam sauna, making it a perfect private retreat. A separate HVAC system provides added comfort and climate control. The lower level features a large family room with another fireplace, a full bathroom, and a fifth bedroom. The laundry room includes a utility/slop sink, and this level provides convenient access to the attached two-car garage. Outside, the fully fenced yard offers even more space to enjoy. A second detached one-car garage provides excellent storage or could be used as a gathering area, complete with a garage door that opens directly into the yard. The cemented yard also features an approximately 15' x 20' deck, perfect for outdoor entertaining. This one-of-a-kind home offers generous living space, multiple fireplaces, unique recreational amenities, abundant storage, and plenty of indoor and outdoor entertaining options. Great location close to transportation!
Property Specifics
| Single Family | |
| — | |
| — | |
| 1980 | |
| Finished, Full | |
| Brick | |
| Asphalt | |
| — | |
| No | |
| — |
| Cook | |
| — | |
| — / Not Applicable | |
| None | |
| Lake Michigan, Public | |
| Public Sewer | |
| Central Air | |
| Gas, Forced Air | |
| No | |
| 12710585 | |
| 24141030940000 |
Nearby Schools
| NAME: | DISTRICT: | DISTANCE: | |
|---|---|---|---|
|
Grade School
Mount Greenwood Elementary Schoo |
299 | — | |
|
Middle School
Mount Greenwood Elementary Schoo |
299 | Not in DB | |
Property History
| DATE: | EVENT: | PRICE: | SOURCE: |
|---|---|---|---|
| 27 Oct, 2026 | Sold | $439,900 | MRED MLS |
| 17 Sep, 2026 | Under contract | $439,900 | MRED MLS |
| 29 Aug, 2026 | Listed for sale | $439,900 | MRED MLS |
Room Specifics
Total Bedrooms: 5
Bedrooms Above Ground: 5
Bedrooms Below Ground: 0
Dimensions: 14X15
Floor Type: Carpet
Dimensions: 13X14
Floor Type: Carpet
Dimensions: 11X11
Floor Type: Carpet
Dimensions: 19X25
Floor Type: Carpet
Full Bathrooms: 3
Bathroom Amenities: Whirlpool
Bathroom in Basement: 1
Dimensions: 14X11
Floor Type: Carpet
Dimensions: 14X13
Floor Type: Tile
Features: Eating Area-Table Space
Dimensions: 10X10
Floor Type: Tile
Dimensions: 12X18
Floor Type: Carpet
Dimensions: 12X22
Floor Type: Tile
Rooms: Balcony/Porch/Lanai, Bonus Room, Bedroom 5
Name: Balcony/Porch/Lanai
Dimensions: 5X22
Floor Type: Other
Name: Bonus Room
Dimensions: 10X10
Floor Type: Tile
Name: Bedroom 5
Dimensions: 19X25
Floor Type: Carpet
Other Specifics
| 2 | |
| Concrete Perimeter | |
| Concrete, Side Driveway, Garage Door Opener, Garage, Garage Owned, Attached | |
| Gas Dryer Hookup, Sink | |
| — | |
| Deck, Patio | |
| Second Garage | |
| Balcony | |
| Corner Lot | |
| 38 X 125 | |
| — | |
| Full | |
| — | |
| Range, Microwave, Dishwasher, Refrigerator, Washer, Dryer | |
| Not in DB | |
| Park, Lake, Curbs, Sidewalks, Street Lights, Street Paved | |
| — | |
| — |
Tax History
| Year | Property Taxes |
|---|---|
| 2026 | $7,854 |
Contact Agent
Nearby Similar Homes
Nearby Sold Comparables



Contact Agent
Listing Provided By
Healy Real Estate
