

10309 Knights Armor Lane, Roscoe, Illinois 61073
Subdivision > Royal Court Estates
Sorry, we are updating photos, please update this page in 15 minutes
$184,000
|
Sold
|
|
| Status: | Closed |
| Sqft: | 1,902 |
| Cost/Sqft: | $100 |
| Beds: | 4 |
| Baths: | 3 |
| Year Built: | 1989 |
| Property Taxes: | $4,238 |
| Days On Market: | 4208 |
| Lot Size: | 0,68 |
Description
Excellent open floor plan with beautiful hardwood floors integrating the living room into a gourmet kitchen with custom Alderwood cabinets, HiMax countertops, center island, and walk in pantry. Also has vaulted ceilings. Lower level with full exposure has a family room, 4th bedroom, full bath, and plenty of room for additional living area. Furnace central air and windows were new in 2004.
Property Specifics
| Single Family | |
| — | |
| Ranch | |
| 1989 | |
| Full | |
| Frame | |
| Asphalt | |
| — | |
| No | |
| 0.68 |
| Winnebago | |
| Royal Court Estates | |
| 0 / Not Applicable | |
| None | |
| Private Well | |
| Septic-Private | |
| Central Air | |
| Natural Gas | |
| 08909235 | |
| 0801151003 |
Nearby Schools
| NAME: | DISTRICT: | DISTANCE: | |
|---|---|---|---|
|
Grade School
Kinnikinnick School |
131 | — | |
|
Middle School
Kinnikinnick Middle School |
131 | Not in DB | |
|
High School
Hononegah High School |
207 | Not in DB | |
Property History
| DATE: | EVENT: | PRICE: | SOURCE: |
|---|---|---|---|
| 20 Jul, 2015 | Sold | $184,000 | MRED MLS |
| 25 Jun, 2015 | Under contract | $190,000 | MRED MLS |
| 1 May, 2015 | Listed for sale | $190,000 | MRED MLS |
Sorry, we are updating photos, please update this page in 15 minutes
Room Specifics
All Bedroom Info:
Total Bedrooms: 4
Bedrooms Above Ground: 4
Bedrooms Below Ground: 0
Total Bedrooms: 4
Bedrooms Above Ground: 4
Bedrooms Below Ground: 0
Second Bedroom Info:
Dimensions: —
Location: —Dimensions: —
Floor Type: Carpet
Third Bedroom Info:
Dimensions: —
Location: —Dimensions: —
Floor Type: Carpet
Fourth Bedroom Info:
Dimensions: —
Location: —Dimensions: —
Floor Type: Carpet
Bathroom Info:
Full Bathrooms: 3
Partial Bathrooms: 0Full Bathrooms: 3
Bathroom Amenities: —
Bathroom in Basement: 1
Dining Room Info:
Dimensions: —
Location: —Dimensions: —
Floor Type: Hardwood
Kitchen Info:
Dimensions: —
Location: —Dimensions: —
Floor Type: Hardwood
Features: Island, Pantry-Walk-in
Living Room Info:
Dimensions: —
Location: —Dimensions: —
Floor Type: Hardwood
Family Room Info:
Dimensions: —
Location: —Dimensions: —
Floor Type: Carpet
Additional Rooms Info:
Rooms: No additional rooms
Basement: FullRooms: No additional rooms
Other Specifics
| 3 | |
| Concrete Perimeter | |
| Garage | |
| — | |
| — | |
| — | |
| Deck, Screened Deck | |
| — | |
| 236.65 X 139.21 X 251.65 X | |
| — | |
| Full | |
| Vaulted/Cathedral Ceilings, Hardwood Floors, First Floor Bedroom | |
| Range, Microwave, Dishwasher | |
| Not in DB | |
| — | |
| — | |
| Wood Burning |
Tax History
| Year | Property Taxes |
|---|---|
| 2015 | $4,238 |
Contact Agent
Nearby Similar Homes
7901 Louella Drive, Roscoe, Illinois 61073
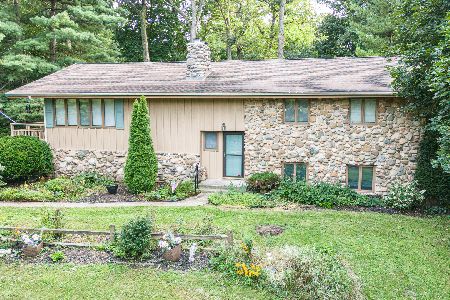
For Sale
$320,000
3 beds / 2.0 baths / 2,282 ft2
Single Family / Built: 1972
79
7758 Ray Court, Roscoe, Illinois 61073
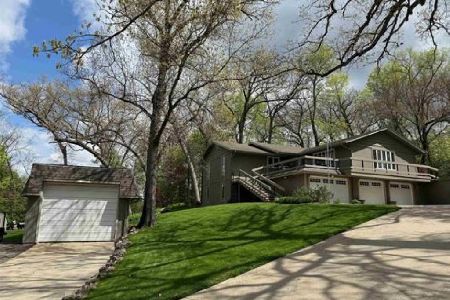
For Sale
$374,900
3 beds / 2.0 baths / 2,517 ft2
Single Family / Built: 1978
189
Nearby Sold Comparables
8117 Round Table Lane, Roscoe, Illinois 61073

Sold
$210,000
3 beds / 3.2 baths / 1,644 ft2
Single Family / Built: 1983
2287
10306 Knights Armor Lane, Roscoe, Illinois 61073

Sold
$159,900
4 beds / 2.1 baths / 2,125 ft2
Single Family / Built: 1980
3868
8139 Round Table Lane, Roscoe, Illinois 61073

Sold
$265,000
3 beds / 2.0 baths / 1,839 ft2
Single Family / Built: 2005
1908
8155 Round Table Lane, Roscoe, Illinois 61073
Sold
$249,900
4 beds / 2.2 baths / 3,113 ft2
Single Family / Built: 1978
2630
10254 Kings Court, Roscoe, Illinois 61073

Sold
$329,900
3 beds / 3.0 baths / 1,638 ft2
Single Family / Built: 1983
537
Contact Agent
Listing Provided By
Berkshire Hathaway HomeServices Crosby Starck Real
