

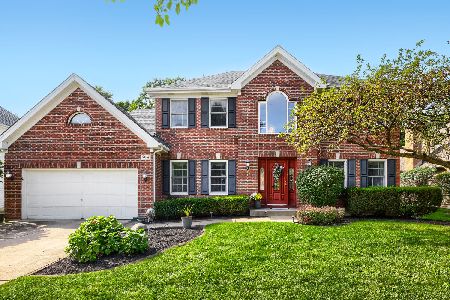
1031 Acorn Hill Lane, West Chicago, Illinois 60185
Sorry, we are updating photos, please update this page in 15 minutes
$379,900
|
Sold
|
|
| Status: | Closed |
| Sqft: | 2,516 |
| Cost/Sqft: | $151 |
| Beds: | 4 |
| Baths: | 3 |
| Year Built: | 2000 |
| Property Taxes: | $11,960 |
| Days On Market: | 3514 |
| Lot Size: | 0,00 |
Description
THIS BEAUTIFUL HOME FEATURES A NEW DRIVEWAY, A HIGH END REMODELED MASTER BATH, 2 LAUNDRY ROOMS, VAULTED FAMILY ROOM, LOWER LEVEL FINISHED IN 2012 AND FEATURES A 2ND KITCHEN. GREAT FLOOR PLAN, REFINISHED DECK, MEDIA ROOM WIRING IN LOWER LEVEL, HOBBY ROOM IN LOWER LEVEL, EXTRA STORAGE AREA ABOVE IN HEATED GARAGE. ALL YOU NEED TO DO IS MOVE IN!
Property Specifics
| Single Family | |
| — | |
| Georgian | |
| 2000 | |
| Full | |
| Brick, Cedar | |
| — | |
| — | |
| No | |
| — |
| Du Page | |
| — | |
| 159 / Annual | |
| Other | |
| Community Well | |
| Public Sewer | |
| Central Air | |
| Natural Gas, Forced Air | |
| 09568976 | |
| 0133410041 |
Nearby Schools
| NAME: | DISTRICT: | DISTANCE: | |
|---|---|---|---|
|
Grade School
Wegner Elementary School |
33 | — | |
|
Middle School
Leman Middle School |
33 | Not in DB | |
|
High School
Community High School |
94 | Not in DB | |
Property History
| DATE: | EVENT: | PRICE: | SOURCE: |
|---|---|---|---|
| 14 Aug, 2014 | Sold | $360,000 | MRED MLS |
| 24 Jun, 2014 | Under contract | $369,900 | MRED MLS |
| 7 Jun, 2014 | Listed for sale | $369,900 | MRED MLS |
| 15 Jun, 2017 | Sold | $379,900 | MRED MLS |
| 12 Apr, 2017 | Under contract | $379,900 | MRED MLS |
| 18 Mar, 2017 | Listed for sale | $379,900 | MRED MLS |
Sorry, we are updating photos, please update this page in 15 minutes
Room Specifics
All Bedroom Info:
Total Bedrooms: 4
Bedrooms Above Ground: 4
Bedrooms Below Ground: 0
Total Bedrooms: 4
Bedrooms Above Ground: 4
Bedrooms Below Ground: 0
Second Bedroom Info:
Dimensions: —
Location: —Dimensions: —
Floor Type: Carpet
Third Bedroom Info:
Dimensions: —
Location: —Dimensions: —
Floor Type: Carpet
Fourth Bedroom Info:
Dimensions: —
Location: —Dimensions: —
Floor Type: Carpet
Bathroom Info:
Full Bathrooms: 3
Partial Bathrooms: 1Full Bathrooms: 3
Bathroom Amenities: —
Bathroom in Basement: 0
Dining Room Info:
Dimensions: —
Location: —Dimensions: —
Floor Type: Hardwood
Kitchen Info:
Dimensions: —
Location: —Dimensions: —
Floor Type: Hardwood
Living Room Info:
Dimensions: —
Location: —Dimensions: —
Floor Type: Hardwood
Family Room Info:
Dimensions: —
Location: —Dimensions: —
Floor Type: Hardwood
Additional Rooms Info:
Rooms: Kitchen, Breakfast Room, Media Room, Recreation Room, Workshop
Basement: FullRooms: Kitchen, Breakfast Room, Media Room, Recreation Room, Workshop
Other Specifics
| 2 | |
| — | |
| Garage | |
| — | |
| — | |
| — | |
| — | |
| — | |
| 10,583 | |
| — | |
| Full | |
| — | |
| Range, Microwave, Dishwasher, Refrigerator, Freezer, Washer, Dryer, Disposal | |
| Not in DB | |
| — | |
| — | |
| — |
Tax History
| Year | Property Taxes |
|---|---|
| 2014 | $10,966 |
| 2017 | $11,960 |
Contact Agent
Nearby Similar Homes
914 Willow Creek Road, West Chicago, Illinois 60185
For Sale
$560,000
4 beds / 2.1 baths / 2,840 ft2
Single Family / Built: 1995
30
Nearby Sold Comparables
1031 Acorn Hill Lane, West Chicago, Illinois 60185

Sold
$369,900
4 beds / 2.1 baths / 2,516 ft2
Single Family / Built: 2000
4529


Contact Agent
Listing Provided By
Home and Land Real Estate LLC
