

1031 Oakland Drive, Barrington, Illinois 60010


$725,000
|
Sold
|
|
| Status: | Closed |
| Sqft: | 3,436 |
| Cost/Sqft: | $224 |
| Beds: | 4 |
| Baths: | 4 |
| Year Built: | 1990 |
| Property Taxes: | $14,023 |
| Days On Market: | 2278 |
| Lot Size: | 0,31 |
Description
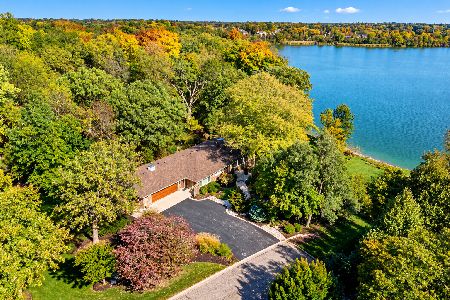
This is the one you've been waiting for! The ideal home to be quarantined in with 2 private office spaces! Amazing former sales model with so many upgrades! Located on one of the premier interior lots in Lakeview, this lot gives you privacy and space! Brick paver driveway, walks and back patio set the stage for the quality that lies within! The cedar shake roof is only 5 years new! Two separate HVAC systems are only 7 years new! The interior of the home is filled with natural light! The white kitchen cabinets and contrasting over-sized wood island are just what you are looking for. Miles of granite counters make it easy for multiple cooks to get in on dinner prep! Double door entry into the spacious owner's retreat with sitting area. The owner's spa bath has just been totally remodeled (2020) and has a luxury free standing tub, walk-in shower, double vanities with quartz counters and tray ceiling with "water drop" chandelier. This light-filled space is the perfect place to melt away the stresses of the day (or hide from your family with a book during quarantine!) 3 additional spacious bedrooms upstairs. Open floorplan, white millwork, new interior paint, 2 story foyer and family room. Finished basement (2008) with full bath, 2nd office (could also be a great guest or inlaw suite), kitchenette, media area and tons of storage/workshop space. Even watering the yard is an easy task thanks to the in-ground sprinkler system! Oversized 3 car garage with epoxy floor and newer garage doors and openers. Children walk to school (K-8) via a sidewalk from the neighborhood without ever needing to go out onto Eastern Avenue. Cook County taxes. City water/sewer! Minutes to Metra and Village shopping & dining. In-district for the Barrington Park District. The location east of the Canada Railway line will make your commute a breeze!Brand new hot water heater. WOW!!
Property Specifics
| Single Family | |
| — | |
| Traditional | |
| 1990 | |
| Full | |
| Brick, Cedar | |
| Shake | |
| — | |
| No | |
| 0.31 |
| Cook | |
| Lakeview | |
| 800 / Annual | |
| Insurance, Other | |
| Public | |
| Public Sewer | |
| Central Air | |
| Natural Gas, Forced Air, Sep Heating Systems - 2+ | |
| 10803090 | |
| 02061140130000 |
Nearby Schools
| NAME: | DISTRICT: | DISTANCE: | |
|---|---|---|---|
|
Grade School
Arnett C Lines Elementary School |
220 | — | |
|
Middle School
Barrington Middle School - Stati |
220 | Not in DB | |
|
High School
Barrington High School |
220 | Not in DB | |
Property History
| DATE: | EVENT: | PRICE: | SOURCE: |
|---|---|---|---|
| 12 Nov, 2020 | Sold | $725,000 | MRED MLS |
| 17 Sep, 2020 | Under contract | $769,000 | MRED MLS |
| 1 Aug, 2020 | Listed for sale | $769,000 | MRED MLS |


Room Specifics
Total Bedrooms: 4
Bedrooms Above Ground: 4
Bedrooms Below Ground: 0
Dimensions: —
Floor Type: Carpet
Dimensions: —
Floor Type: Carpet
Dimensions: —
Floor Type: Carpet
Full Bathrooms: 4
Bathroom Amenities: Separate Shower, Double Sink, Soaking Tub
Bathroom in Basement: 1
Dimensions: —
Floor Type: Hardwood
Dimensions: —
Floor Type: Hardwood
Features: Eating Area-Table Space, Island, Pantry-Butler
Dimensions: —
Floor Type: Hardwood
Dimensions: —
Floor Type: Hardwood
Dimensions: —
Floor Type: Hardwood
Rooms: Study, Foyer, Office, Recreation Room, Walk In Closet, Breakfast Room, Exercise Room, Storage
Other Specifics
| 3 | |
| Concrete Perimeter | |
| Garage | |
| — | |
| — | |
| — | |
| Brick Paver Patio, Storms/Screens, Invisible Fence | |
| Landscaped | |
| 84X124X68X76X136 | |
| Full,Unfinished | |
| Full | |
| Vaulted/Cathedral Ceilings, Skylight(s), Hardwood Floors, First Floor Laundry, Built-in Features, Walk-In Closet(s) | |
| Double Oven, Dishwasher, Refrigerator, Bar Fridge, Washer, Dryer, Disposal, Cooktop, Water Purifier Owned, Water Softener Owned, Other | |
| Not in DB | |
| Curbs, Street Lights, Street Paved | |
| — | |
| Wood Burning, Attached Fireplace Doors/Screen, Gas Log, Gas Starter |
Tax History
| Year | Property Taxes |
|---|---|
| 2020 | $14,023 |
Contact Agent
Nearby Similar Homes




Nearby Sold Comparables




Contact Agent
Listing Provided By
@properties
