

10310 River Road, Algonquin, Illinois 60102
Sorry, we are updating photos, please update this page in 15 minutes
$370,000
|
Sold
|
|
| Status: | Closed |
| Sqft: | 2,200 |
| Cost/Sqft: | $173 |
| Beds: | 4 |
| Baths: | 3 |
| Year Built: | 1902 |
| Property Taxes: | $9,224 |
| Days On Market: | 4453 |
| Lot Size: | 3,25 |
Description
* 3.25 ACRE RIVER FRONT HOME W/ COACH HOUSE * BOTH HOMES ARE REMODELED * NEW KITCHENS * NEW GRANITE COUNTERS * NEW CABINETRY * NEW STAINLESS STEEL APPLIANCES * NEW BATHROOMS * MAIN HOUSE HAS 3 BEDROOMS 1.1 BATHS WITH A SHARED JACK & JILL BATH * COACH HOUSE HAS 1 BEDROOM W/ LIVING ROOM & KITCHEN ALL NEW * THE BEACH HAS A NEW BOAT PIER * NEW ROOF AND SIDING ON BOTH HOMES * FANTASTIC ONE OF A KIND RIVER FRONT PROPERTY
Property Specifics
| Single Family | |
| — | |
| Ranch | |
| 1902 | |
| Full, Walkout | |
| Vinyl Siding | |
| Asphalt | |
| — | |
| Yes | |
| 3.25 |
| Mc Henry | |
| — | |
| 0 / Not Applicable | |
| None | |
| Private Well | |
| Septic-Private | |
| Central Air | |
| Natural Gas, Forced Air | |
| 08702645 | |
| 1926251004 |
Property History
| DATE: | EVENT: | PRICE: | SOURCE: |
|---|---|---|---|
| 30 Oct, 2014 | Sold | $370,000 | MRED MLS |
| 9 Sep, 2014 | Under contract | $379,900 | MRED MLS |
| — | Last price change | $384,900 | MRED MLS |
| 15 Aug, 2014 | Listed for sale | $389,900 | MRED MLS |
Some photos of this home have been virtually staged.
Sorry, we are updating photos, please update this page in 15 minutesRoom Specifics
All Bedroom Info:
Total Bedrooms: 4
Bedrooms Above Ground: 4
Bedrooms Below Ground: 0
Total Bedrooms: 4
Bedrooms Above Ground: 4
Bedrooms Below Ground: 0
Second Bedroom Info:
Dimensions: —
Location: —Dimensions: —
Floor Type: Carpet
Third Bedroom Info:
Dimensions: —
Location: —Dimensions: —
Floor Type: Carpet
Fourth Bedroom Info:
Dimensions: —
Location: —Dimensions: —
Floor Type: Carpet
Bathroom Info:
Full Bathrooms: 3
Partial Bathrooms: 1Full Bathrooms: 3
Bathroom Amenities: Separate Shower, Soaking Tub
Bathroom in Basement: 0
Kitchen Info:
Dimensions: —
Location: —Dimensions: —
Floor Type: Ceramic Tile
Features: Eating Area-Breakfast Bar, Eating Area-Table Space, Pantry-Closet
Laundry Room Info:
Dimensions: —
Location: —Dimensions: —
Floor Type: Other
Living Room Info:
Dimensions: —
Location: —Dimensions: —
Floor Type: Carpet
Additional Rooms Info:
Rooms: Kitchen, Den, Deck, Enclosed Porch, Foyer, Workshop
Basement: Full, WalkoutRooms: Kitchen, Den, Deck, Enclosed Porch, Foyer, Workshop
Other Specifics
| 2 | |
| Concrete Perimeter | |
| Garage | |
| — | |
| — | |
| — | |
| Deck, Porch, Storms/Screens | |
| River Front, Water View, Wooded | |
| 141570 | |
| Dormer,Pull Down Stair | |
| — | |
| First Floor Bedroom, In-Law Arrangement, First Floor Full Bath | |
| Range, Dishwasher, Refrigerator, Stainless Steel Appliance(s) | |
| Not in DB | |
| — | |
| — | |
| — |
Tax History
| Year | Property Taxes |
|---|---|
| 2014 | $9,224 |
Contact Agent
Nearby Similar Homes
10018 Haegers Bend Road, Barrington Hills, Illinois 60010
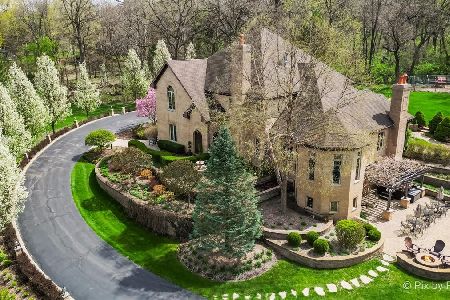
For Sale
$1,699,990
5 beds / 3.5 baths / 8,600 ft2
Single Family / Built: 2003
5
Nearby Sold Comparables
10350 River Road, Algonquin, Illinois 60102

Sold
$415,000
4 beds / 4.1 baths / 3,000 ft2
Single Family / Built: 1922
5511
10350 River Road, Algonquin, Illinois 60102
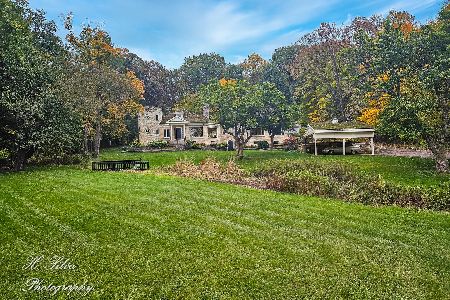
Sold
$674,900
4 beds / 4.1 baths / 3,933 ft2
Single Family / Built: 1922
1073
10360 River Road, Algonquin, Illinois 60102
Sold
$299,900
4 beds / 3.0 baths / 1,500 ft2
Single Family / Built: 1964
4721
10212 N. River Road, Algonquin, Illinois 60102

Sold
$210,000
3 beds / 1.0 baths / 0 ft2
Single Family / Built: 1983
1894
10420 River Road, Algonquin, Illinois 60102
Sold
$130,000
2 beds / 1.1 baths / 900 ft2
Single Family / Built: —
5183
10430 River Road, Algonquin, Illinois 60102
Sold
$263,900
4 beds / 3.0 baths / 2,887 ft2
Single Family / Built: 1912
4590
Contact Agent
Listing Provided By
Dick West Real Estate
