

10018 Haegers Bend Road, Barrington Hills, Illinois 60010


$1,699,990
|
For Sale
|
|
| Status: | New |
| Sqft: | 8,600 |
| Cost/Sqft: | $198 |
| Beds: | 5 |
| Baths: | 9 |
| Year Built: | 2003 |
| Property Taxes: | $28,937 |
| Days On Market: | 4 |
| Lot Size: | 3,50 |
Description
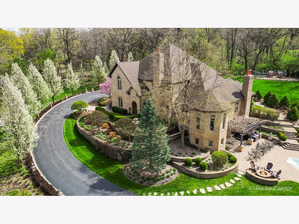
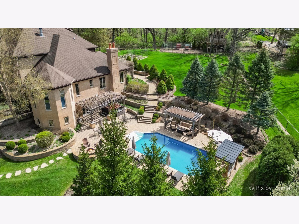
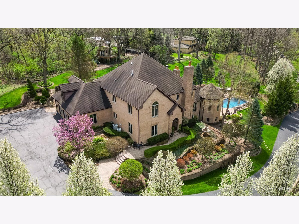
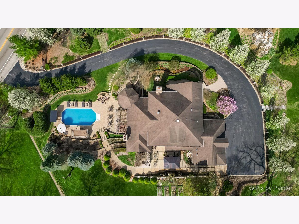
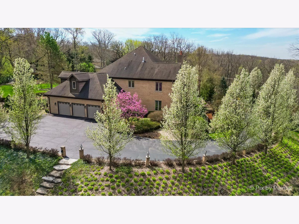
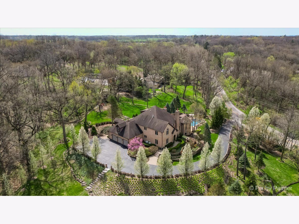
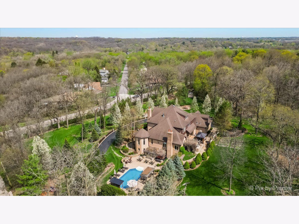
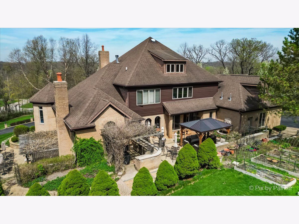
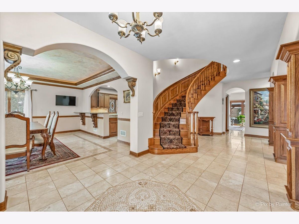
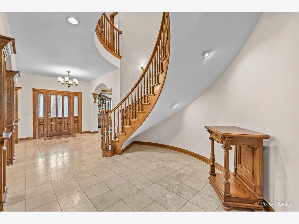
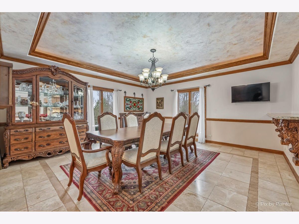
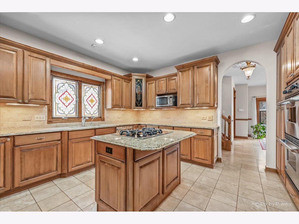
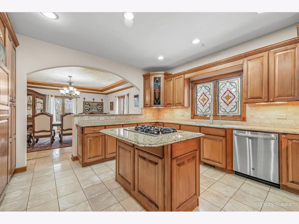
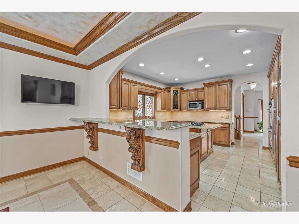
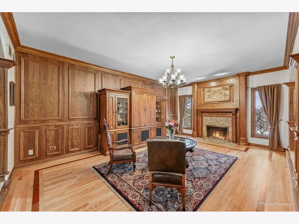
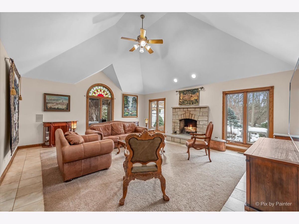
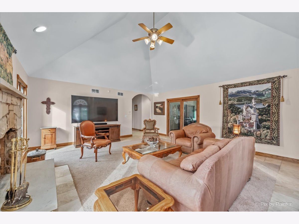
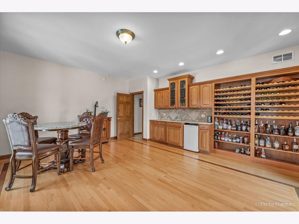
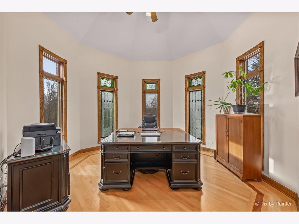
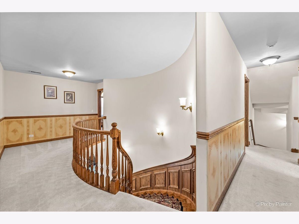
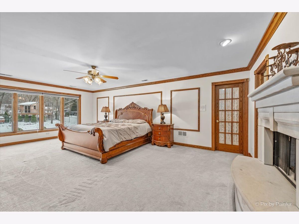
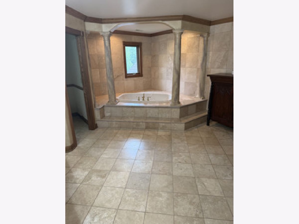
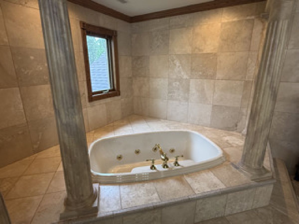
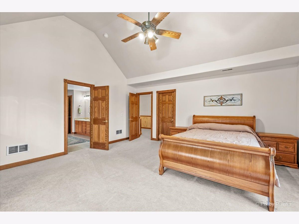
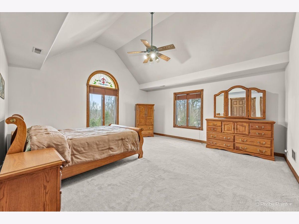
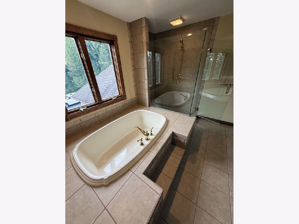
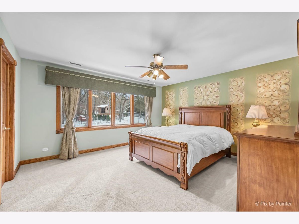
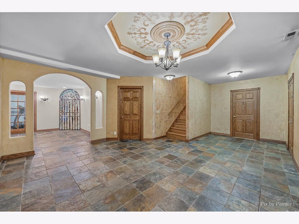
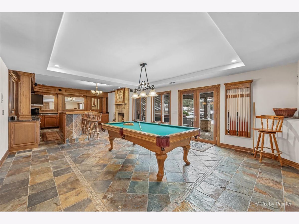
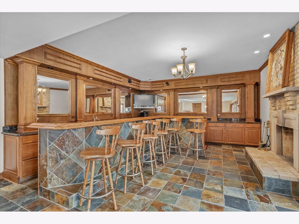
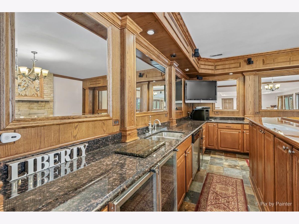
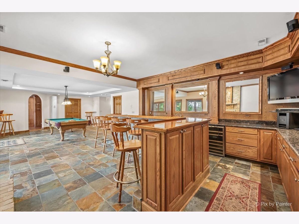
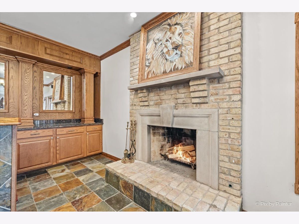
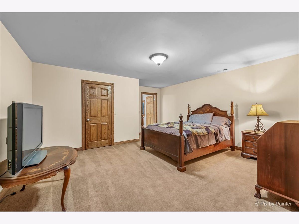
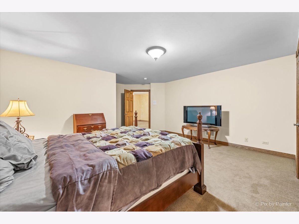
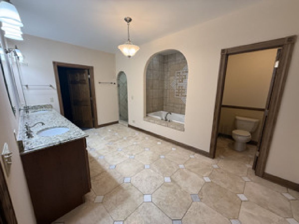
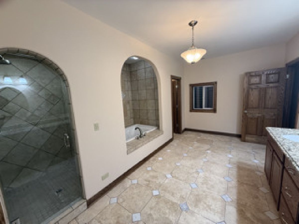
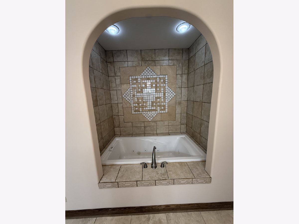
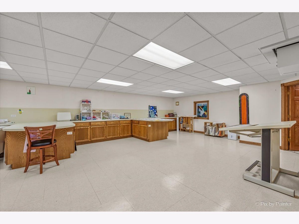
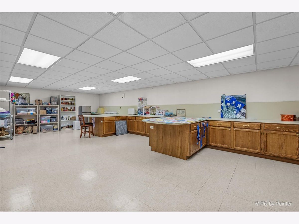
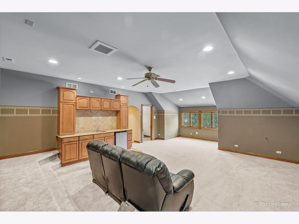
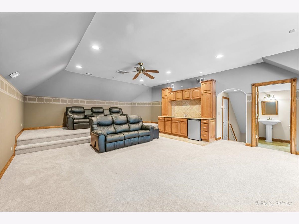
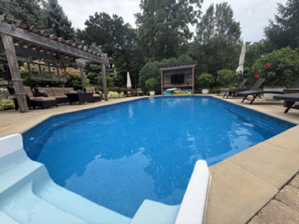
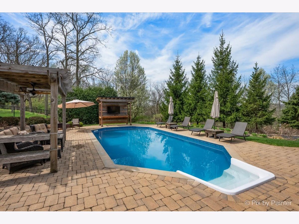
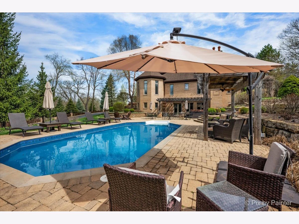
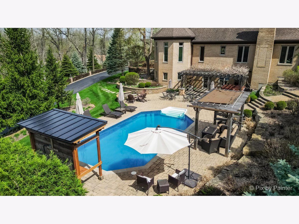
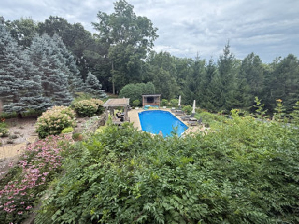
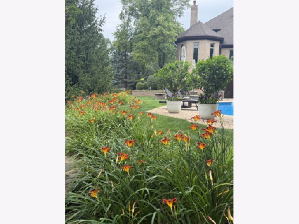
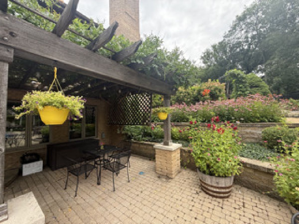
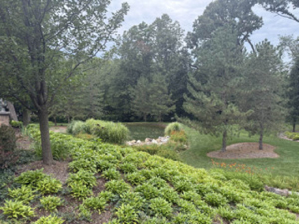
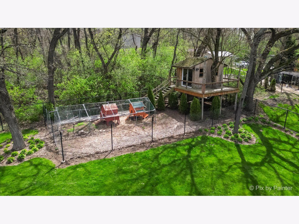
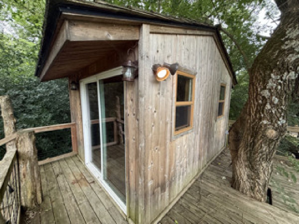
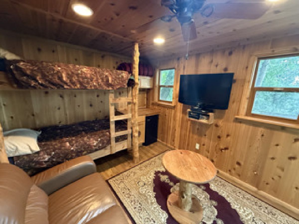
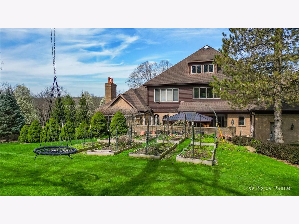
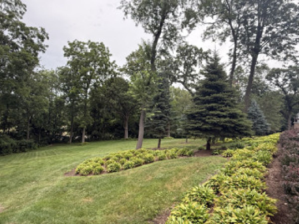
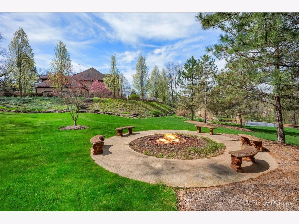
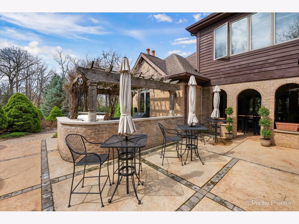
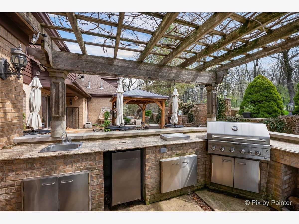
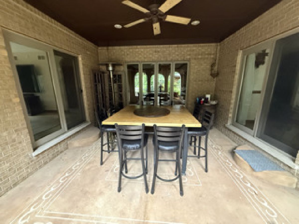
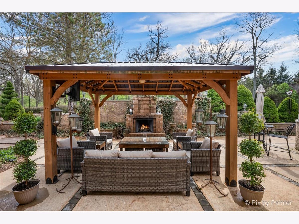
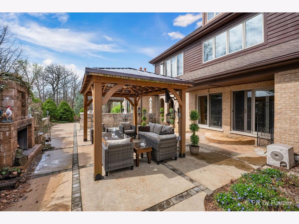
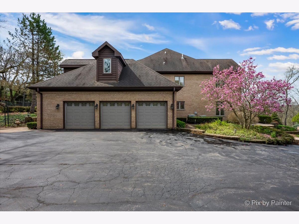
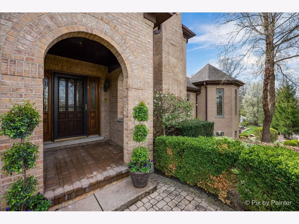
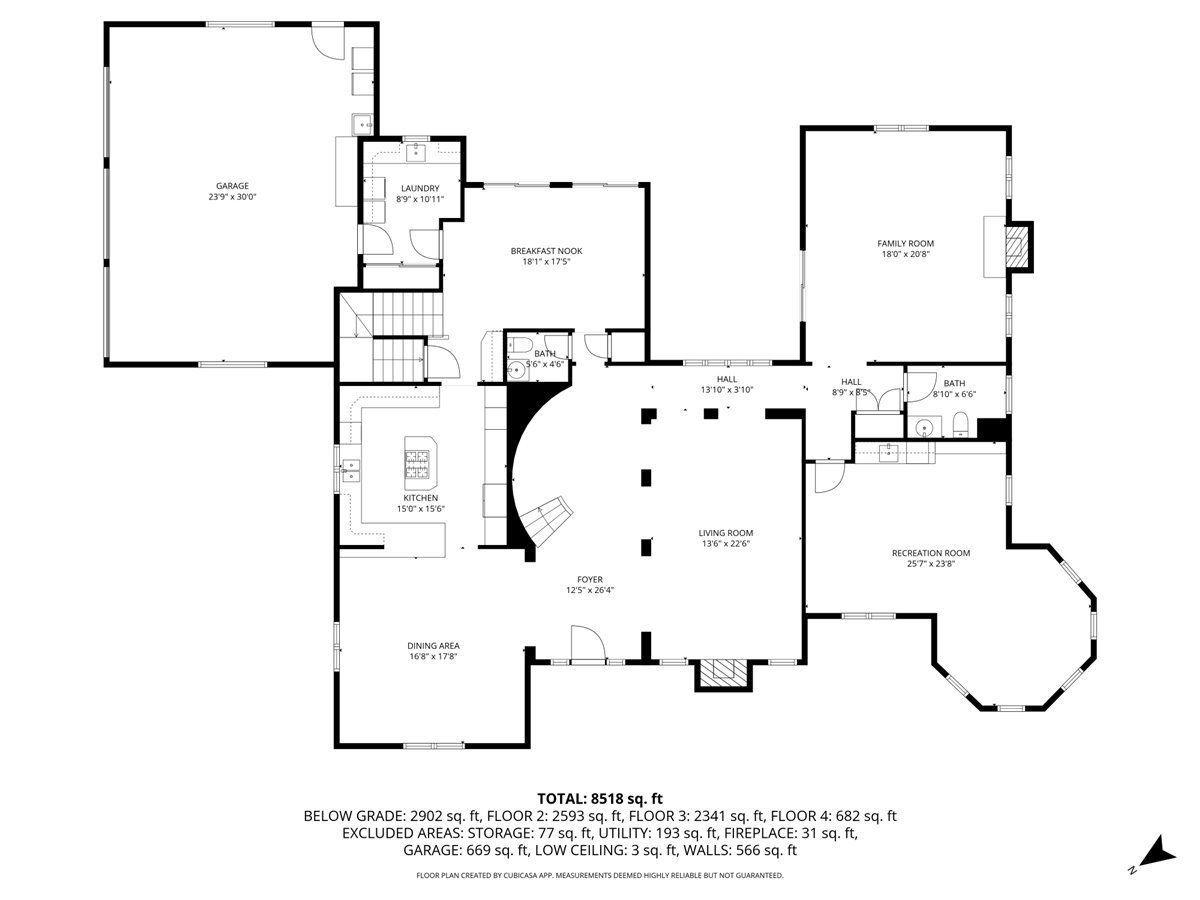
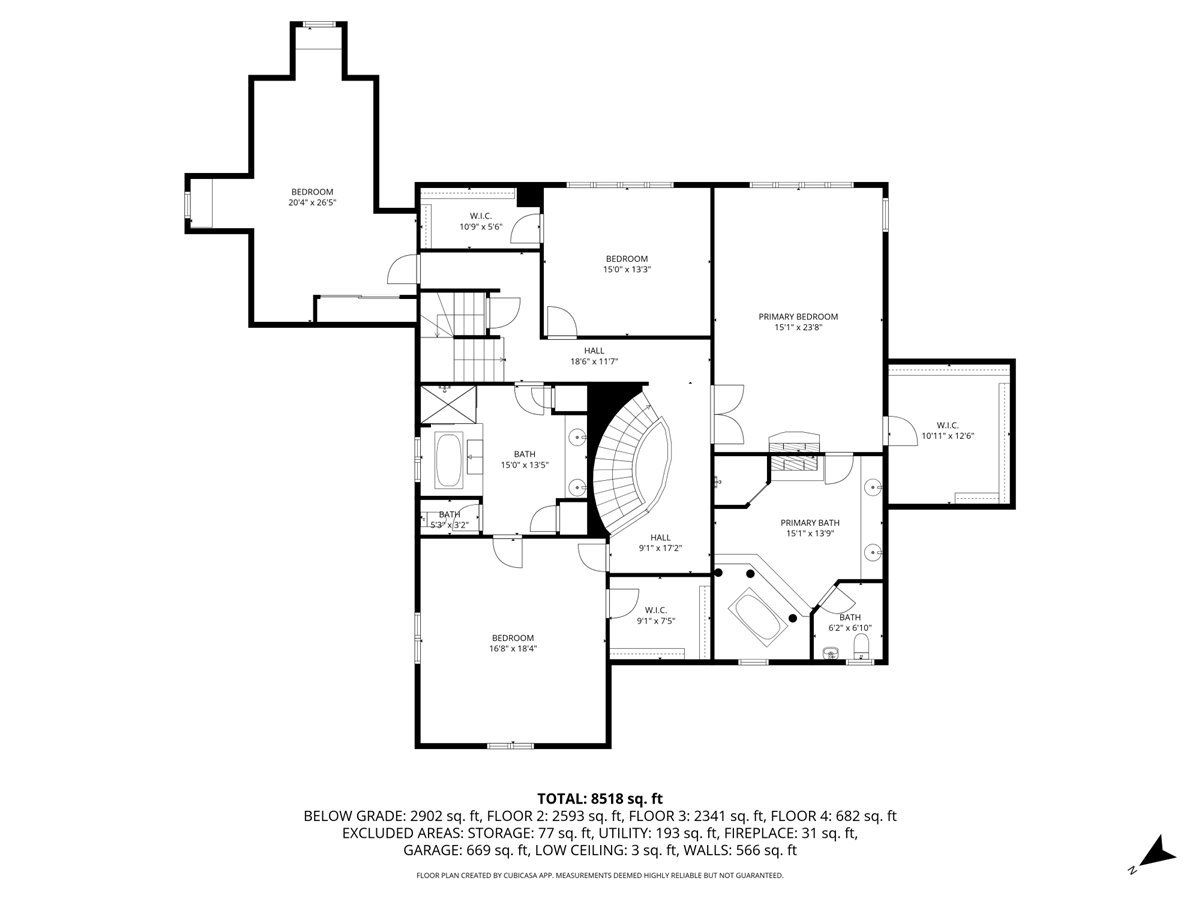
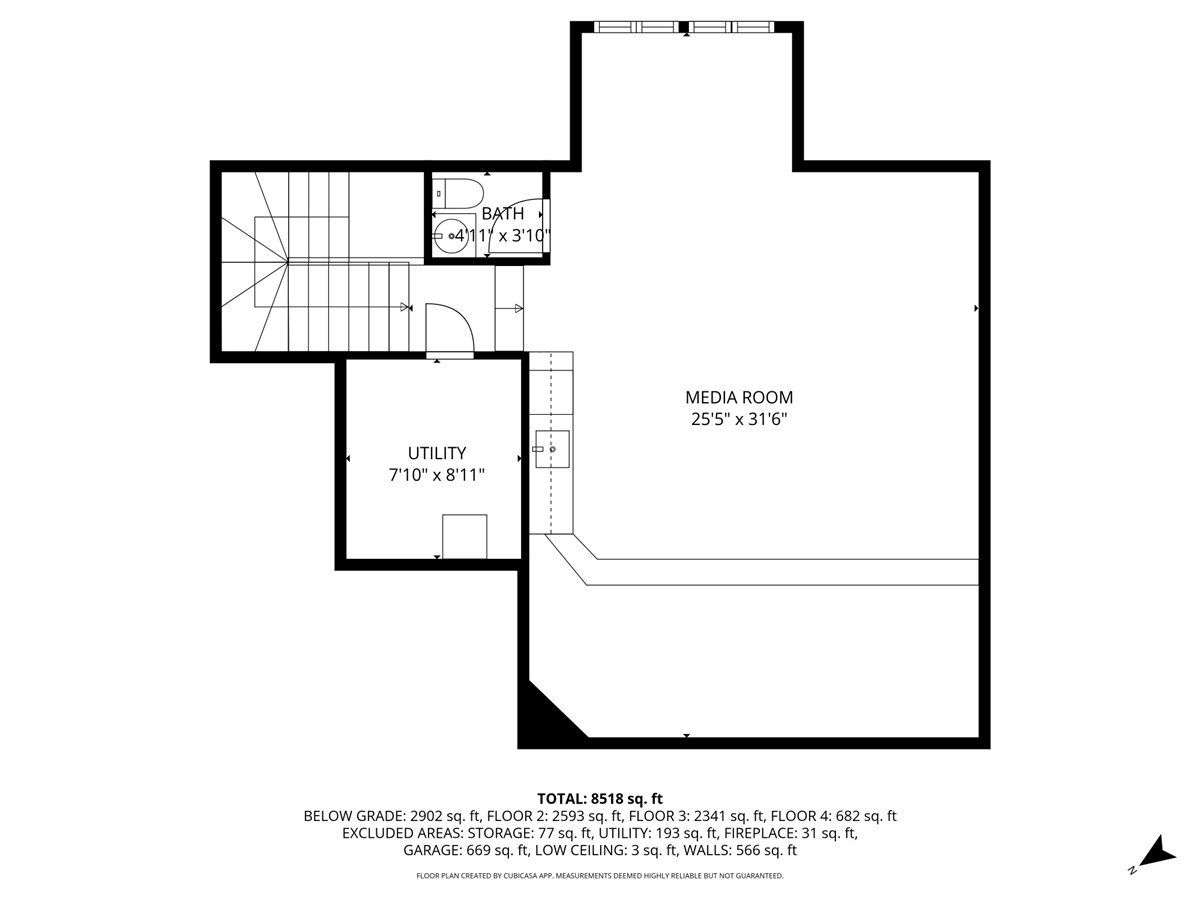
A masterful expression of timeless Custom architecture, this extraordinary luxury 5-bedroom estate blends exceptional craftsmanship with resort-inspired living. Grand interiors feature a Grand foyer, sweeping staircase, sunken great room with wood burning fireplace, executive office/curated wine room and a chef's kitchen that seamlessly connects to elegant indoor and outdoor entertaining spaces. The luxurious primary suite offers a dual-sided wood burning fireplace and spa-inspired Italian Villa Style bath, while a private theater and walkout lower level with a guest suite, fitness studio, game rooms, full bar, and billiards lounge elevate the home's amenities. Set amid professionally landscaped grounds with a pool and lounges, tranquil pond views, a tree-lined drive, treehouse and exceptional outdoor living areas, this rare Barrington Hills estate embodies timeless elegance, privacy, and luxury.
Property Specifics
| Single Family | |
| — | |
| — | |
| 2003 | |
| Finished, Exterior Entry, Rec/Family Area, Sleeping Area, Stone/Rock, Daylight, Full, Walk-Out Access | |
| 2,902 (2,902 finished) | |
| Brick | |
| Asphalt | |
| — | |
| No | |
| 3.5 |
| Cook | |
| — | |
| — / Not Applicable | |
| None | |
| Well | |
| Septic Tank | |
| Central Air | |
| Gas | |
| 12741879 | |
| 19243510070000 |
Nearby Schools
| NAME: | DISTRICT: | DISTANCE: | |
|---|---|---|---|
|
Grade School
Sunny Hill Elementary School |
220 | — | |
|
Middle School
Barrington Middle School - Prair |
220 | Not in DB | |
|
High School
Barrington High School |
220 | Not in DB | |
Property History
| DATE: | EVENT: | PRICE: | SOURCE: |
|---|---|---|---|
| 19 Oct, 2026 | Listed for sale | $1,699,990 | MRED MLS |
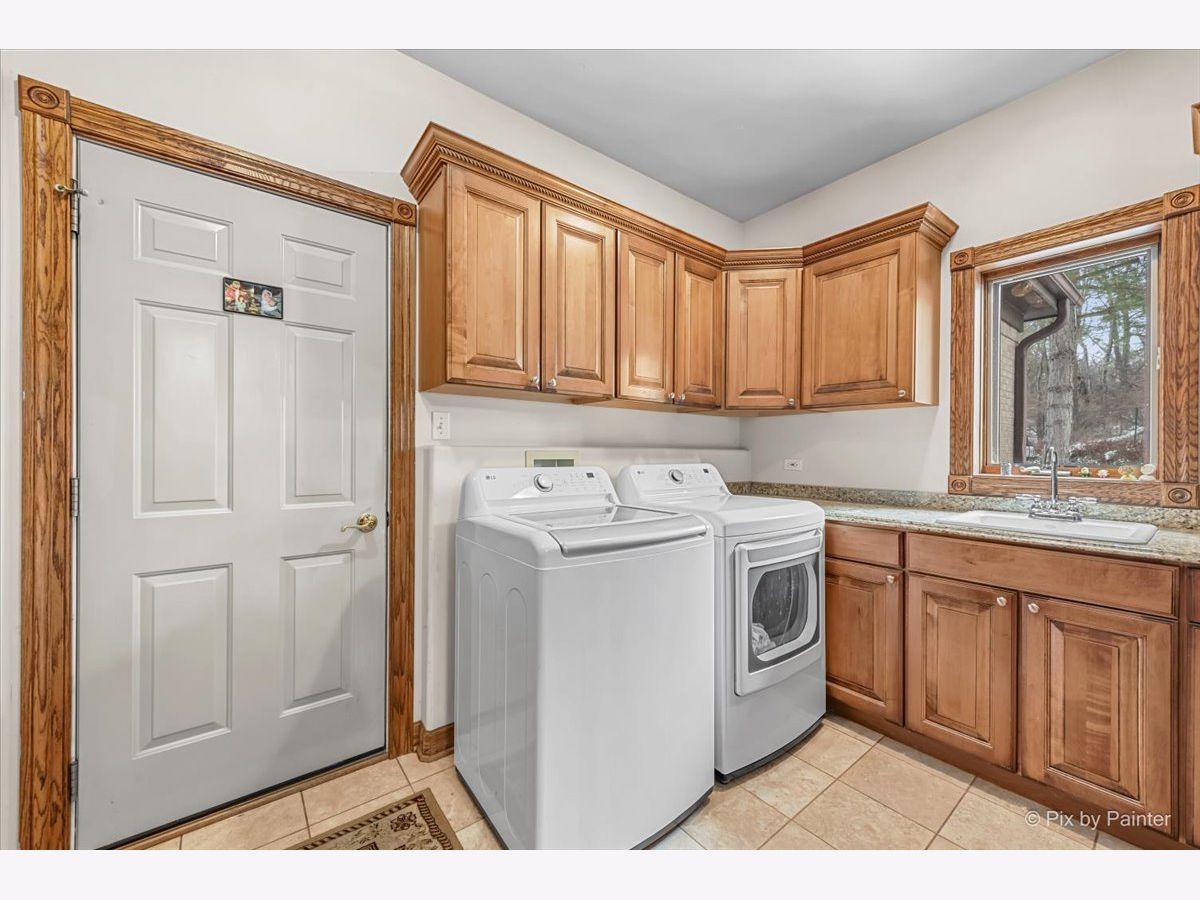
Some photos of this home have been virtually staged.
Room Specifics
Total Bedrooms: 5
Bedrooms Above Ground: 5
Bedrooms Below Ground: 0
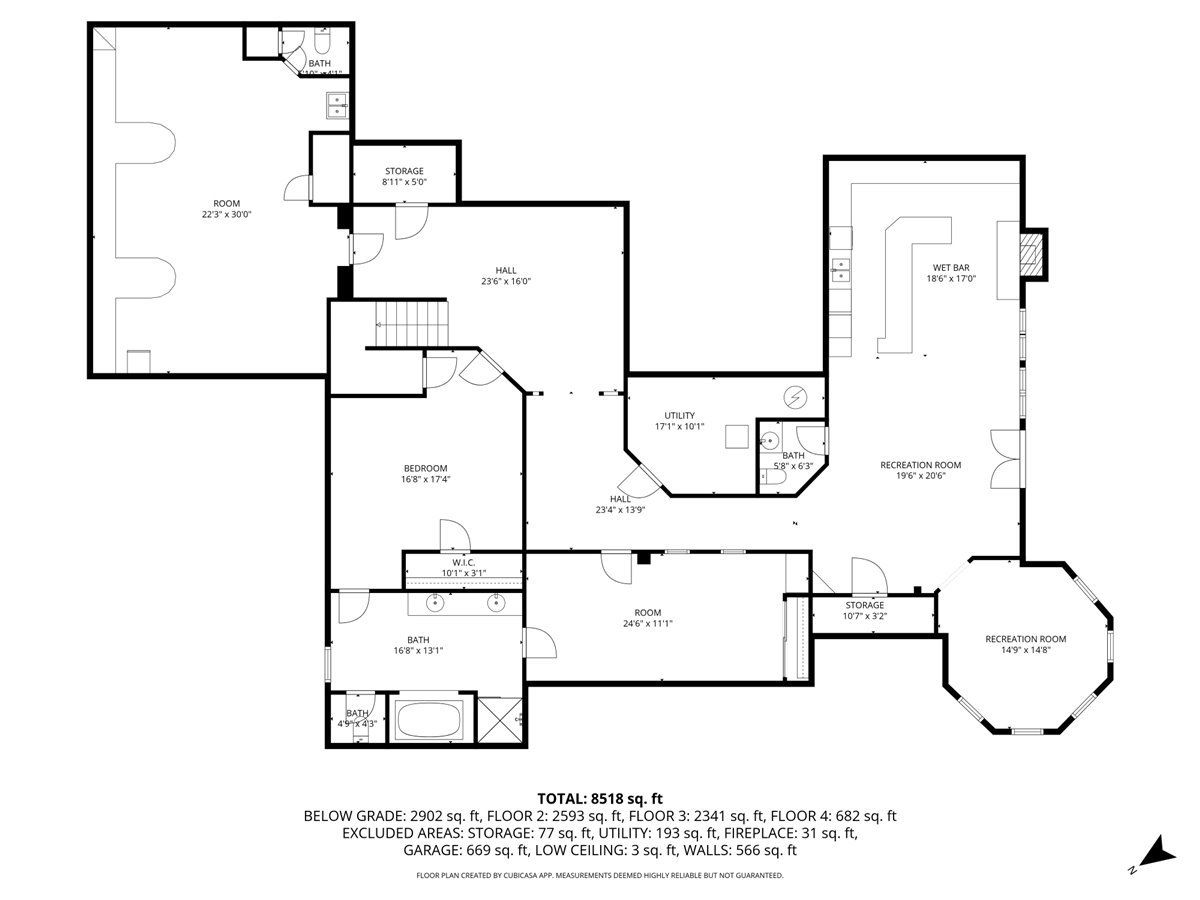
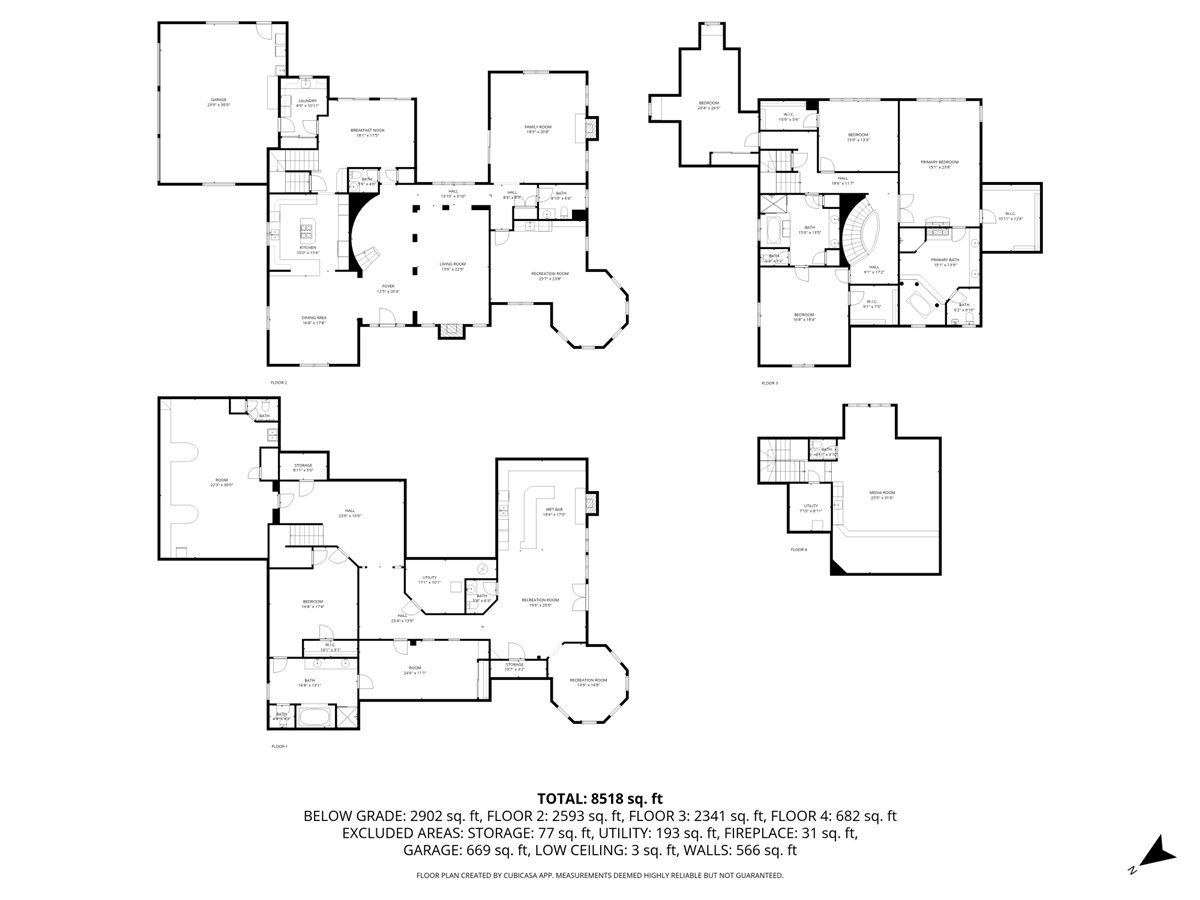
Dimensions: 20X20
Floor Type: —
Dimensions: 20X20
Floor Type: —
Dimensions: 15X15
Floor Type: —
Dimensions: 15X15
Floor Type: —
Full Bathrooms: 8
Bathroom Amenities: Whirlpool, Separate Shower, Double Sink
Bathroom in Basement: 1
Dimensions: 15X15
Floor Type: —
Dimensions: 12X12
Floor Type: —
Features: Eating Area-Breakfast Bar, Island
Dimensions: 10X8
Floor Type: —
Dimensions: 20X15
Floor Type: —
Dimensions: 20X15
Floor Type: —
Rooms: Bedroom 5, Media Room, Office, Den, Eating Area
Name: Bedroom 5
Dimensions: 20X15
Floor Type: —
Name: Bar/Entertainment
Dimensions: 50X15
Floor Type: —
Name: Media Room
Dimensions: 30X20
Floor Type: —
Name: Office
Dimensions: 20X30
Floor Type: —
Name: Den
Dimensions: 20X20
Floor Type: —
Name: Eating Area
Dimensions: 15X15
Floor Type: —
Other Specifics
| 3 | |
| Concrete Perimeter | |
| Asphalt, Garage Door Opener, Heated Garage, Garage, Garage Owned, Attached, Driveway, Additional Parking, Owned | |
| Main Level, Laundry Chute | |
| Hardwood, Carpet | |
| Deck, Patio, Porch | |
| In Ground | |
| Other, Outdoor Kitchen, Shed(s), Cabana | |
| Hot Tub, Outdoor Grill, Fire Pit | |
| — | |
| 300x286x462x220 | |
| Finished,Interior Stair | |
| Full | |
| Vaulted Ceiling(s), Dry Bar, Wet Bar, Built-in Features, Walk-In Closet(s), Cocktail Lounge, Granite Counters | |
| Microwave, Dishwasher, Refrigerator, Freezer, Disposal, Cooktop, Oven, Water Softener Owned | |
| Not in DB | |
| Pool, Lake, Gated, Street Paved | |
| — | |
| Wood Burning, Gas Log |
Tax History
| Year | Property Taxes |
|---|---|
| 2026 | $28,937 |
Contact Agent
Nearby Similar Homes
Nearby Sold Comparables

Contact Agent
Listing Provided By
Keller Williams Success Realty
