

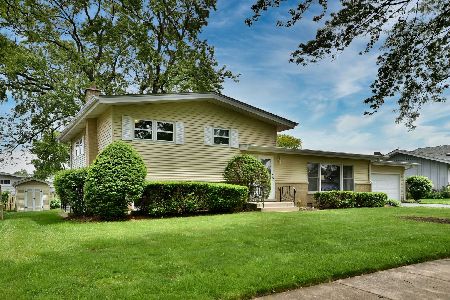
1032 Center Street, Bensenville, Illinois 60106
Sorry, we are updating photos, please update this page in 15 minutes
$175,000
|
Sold
|
|
| Status: | Closed |
| Sqft: | 0 |
| Cost/Sqft: | — |
| Beds: | 3 |
| Baths: | 2 |
| Year Built: | 1964 |
| Property Taxes: | $5,278 |
| Days On Market: | 6627 |
| Lot Size: | 0,00 |
Description
PRIME LOCALE & A VERY REASONABLE PRICE TAG!! Good bones~Many redeemable qualities for this over-sized tri-level located in ELMHURST SCHOOL DISTRICT~It's a bit tired & in need of TLC/updating, but priced accordingly~Very large bthrms, some hdwd's, enormous walk-out FMRM w/ FP, blcny serves MB & B2~Only a short distnce 2 train, xpressway, both local & regional shppng~Estate sale - as such, hm & contents 'as-is'
Property Specifics
| Single Family | |
| — | |
| Tri-Level | |
| 1964 | |
| Partial, Walkout | |
| Brick, Frame | |
| Asphalt | |
| — | |
| No | |
| — |
| Du Page | |
| — | |
| 0 / Not Applicable | |
| None | |
| Lake Michigan, Public | |
| Public Sewer | |
| Central Air | |
| Natural Gas, Forced Air | |
| 07030881 | |
| 0326202018 |
Nearby Schools
| NAME: | DISTRICT: | DISTANCE: | |
|---|---|---|---|
|
Grade School
Fischer Elementary School |
205 | — | |
|
Middle School
Churchville Middle School |
205 | Not in DB | |
|
High School
York Community High School |
205 | Not in DB | |
Property History
| DATE: | EVENT: | PRICE: | SOURCE: |
|---|---|---|---|
| 10 Jul, 2009 | Sold | $175,000 | MRED MLS |
| 28 Mar, 2009 | Under contract | $210,000 | MRED MLS |
| — | Last price change | $265,000 | MRED MLS |
| 23 Sep, 2008 | Listed for sale | $265,000 | MRED MLS |
Sorry, we are updating photos, please update this page in 15 minutes
Room Specifics
All Bedroom Info:
Total Bedrooms: 3
Bedrooms Above Ground: 3
Bedrooms Below Ground: 0
Total Bedrooms: 3
Bedrooms Above Ground: 3
Bedrooms Below Ground: 0
Second Bedroom Info:
Dimensions: —
Location: —Dimensions: —
Floor Type: Carpet
Third Bedroom Info:
Dimensions: —
Location: —Dimensions: —
Floor Type: Carpet
Bathroom Info:
Full Bathrooms: 2
Partial Bathrooms: —Full Bathrooms: 2
Bathroom Amenities: —
Bathroom in Basement: 1
Dining Room Info:
Dimensions: —
Location: —Dimensions: —
Floor Type: Hardwood
Kitchen Info:
Dimensions: —
Location: —Dimensions: —
Floor Type: Vinyl
Features: Eating Area-Table Space
Living Room Info:
Dimensions: —
Location: —Dimensions: —
Floor Type: Hardwood
Family Room Info:
Dimensions: —
Location: —Dimensions: —
Floor Type: Vinyl
Additional Rooms Info:
Rooms: Foyer
Basement: Partial, WalkoutRooms: Foyer
Other Specifics
| 2 | |
| Concrete Perimeter | |
| Garage | |
| — | |
| — | |
| — | |
| — | |
| — | |
| 64X117 | |
| — | |
| None | |
| — | |
| Range, Refrigerator, Washer, Dryer | |
| Not in DB | |
| Sidewalks, Street Lights, Street Paved | |
| — | |
| — |
Tax History
| Year | Property Taxes |
|---|---|
| 2009 | $5,278 |
Contact Agent
Nearby Similar Homes
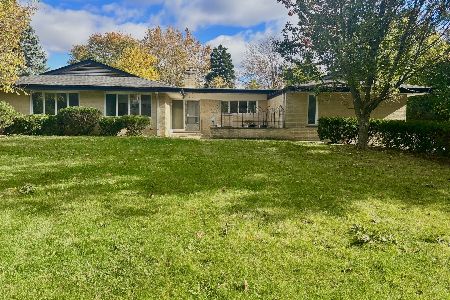
116 Dennis Drive, Bensenville, Illinois 60106
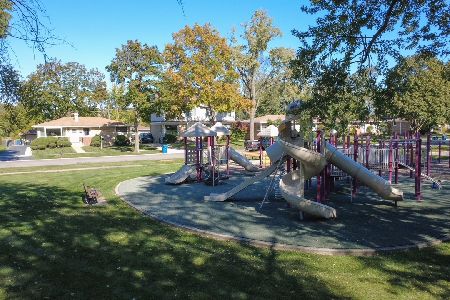
For Sale
$462,500
3 beds / 1.1 baths / 1,062 ft2
Single Family / Built: 1958
24
824 Dolores Drive, Bensenville, Illinois 60106
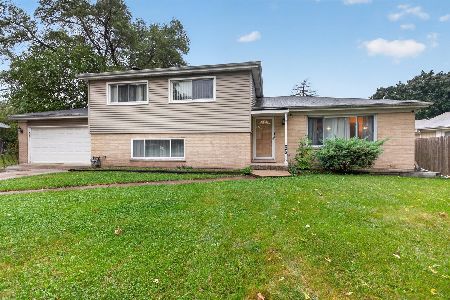
For Sale
$449,900
3 beds / 2.0 baths / 2,117 ft2
Single Family / Built: 1969
30
152 Jacquelyn Drive, Bensenville, Illinois 60106
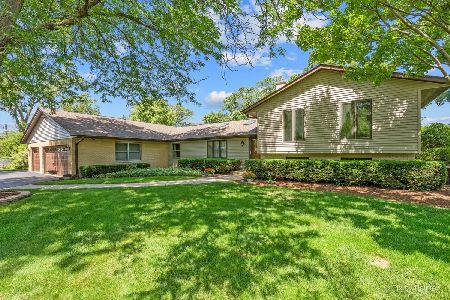
For Sale
$649,900
5 beds / 4.0 baths / 3,426 ft2
Single Family / Built: 1976
5
Nearby Sold Comparables
1036 Center Street, Bensenville, Illinois 60106

Sold
$249,000
3 beds / 2.0 baths / 1,400 ft2
Single Family / Built: 1962
5749
1026 Center Street, Bensenville, Illinois 60106
Sold
$260,000
3 beds / 2.0 baths / 0 ft2
Single Family / Built: 1962
4091
1042 Center Street, Bensenville, Illinois 60106
Sold
$288,000
3 beds / 2.0 baths / 1,437 ft2
Single Family / Built: 1962
2755
1022 Center Street, Bensenville, Illinois 60106
Sold
$171,500
3 beds / 2.0 baths / 0 ft2
Single Family / Built: 1962
6095
1022 Center Street, Bensenville, Illinois 60106
Sold
$229,000
3 beds / 2.0 baths / 1,184 ft2
Single Family / Built: 1962
3744
1043 Addison Street, Bensenville, Illinois 60106
Sold
$340,000
3 beds / 2.0 baths / 1,362 ft2
Single Family / Built: 1961
1581
Contact Agent
Listing Provided By
Ricke Realty LLC
