

1042 Center Street, Bensenville, Illinois 60106
Sorry, we are updating photos, please update this page in 15 minutes
$290,500
|
Sold
|
|
| Status: | Closed |
| Sqft: | 1,437 |
| Cost/Sqft: | $200 |
| Beds: | 3 |
| Baths: | 2 |
| Year Built: | 1962 |
| Property Taxes: | $0 |
| Days On Market: | 2755 |
| Lot Size: | 0,17 |
Description
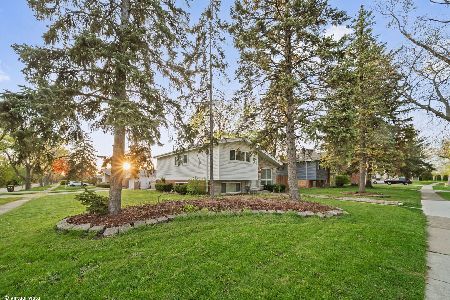
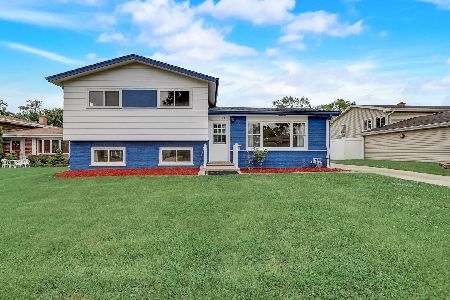
UPDATED AND WELL MAINTAINED SPLIT LEVEL LOCATED IN ELMHURST SCHOOL DISTRICT 205! CATHEDRAL CEILINGS IN LIVING ROOM AND DINING ROOM. UPDATED KITCHEN AND BATHS. UPSTAIRS BATHROOM REMODELED IN 2018. GREAT SUN ROOM/2 SEASON ROOM OFF KITCHEN. FURNACE AND AIR CONDITIONING ARE WITHIN LAST 10 YEARS. ROOF AND SIDING REPLACED IN 2007. CUSTOM BUILT FIREPLACE IN FAMILY ROOM WITH BAR AREA AND OUTSIDE EXIT. ESTATE TO BE SOLD IN AS IS CONDITION.
Property Specifics
| Single Family | |
| — | |
| Bi-Level | |
| 1962 | |
| Partial | |
| Vinyl Siding, Brick | |
| Asphalt | |
| — | |
| No | |
| 0.17 |
| Du Page | |
| — | |
| 0 / Not Applicable | |
| None | |
| Public | |
| Public Sewer | |
| Central Air | |
| Natural Gas, Forced Air | |
| 10363893 | |
| 0326202020 |
Nearby Schools
| NAME: | DISTRICT: | DISTANCE: | |
|---|---|---|---|
|
Grade School
Fischer Elementary School |
205 | — | |
|
Middle School
Churchville Middle School |
205 | Not in DB | |
|
High School
York Community High School |
205 | Not in DB | |
Property History
| DATE: | EVENT: | PRICE: | SOURCE: |
|---|---|---|---|
| 18 Jun, 2019 | Sold | $290,500 | MRED MLS |
| 8 May, 2019 | Under contract | $288,000 | MRED MLS |
| 1 May, 2019 | Listed for sale | $288,000 | MRED MLS |
Sorry, we are updating photos, please update this page in 15 minutes
Room Specifics
All Bedroom Info:
Total Bedrooms: 3
Bedrooms Above Ground: 3
Bedrooms Below Ground: 0
Total Bedrooms: 3
Bedrooms Above Ground: 3
Bedrooms Below Ground: 0
Second Bedroom Info:
Dimensions: —
Location: —Dimensions: —
Floor Type: Hardwood
Third Bedroom Info:
Dimensions: —
Location: —Dimensions: —
Floor Type: Hardwood
Bathroom Info:
Full Bathrooms: 2
Partial Bathrooms: 0Full Bathrooms: 2
Bathroom Amenities: —
Bathroom in Basement: 1
Dining Room Info:
Dimensions: —
Location: —Dimensions: —
Floor Type: Hardwood
Kitchen Info:
Dimensions: —
Location: —Dimensions: —
Floor Type: Vinyl
Features: Eating Area-Breakfast Bar
Laundry Room Info:
Dimensions: —
Location: —Dimensions: —
Floor Type: Ceramic Tile
Living Room Info:
Dimensions: —
Location: —Dimensions: —
Floor Type: Carpet
Family Room Info:
Dimensions: —
Location: —Dimensions: —
Floor Type: Carpet
Additional Rooms Info:
Rooms: Sun Room
Basement: PartialRooms: Sun Room
Other Specifics
| 2.5 | |
| Concrete Perimeter | |
| Garage | |
| — | |
| — | |
| — | |
| Deck, Patio | |
| Fenced Yard | |
| 65 X 117 | |
| — | |
| None | |
| Vaulted/Cathedral Ceilings, Hardwood Floors | |
| Range, Microwave, Dishwasher, Refrigerator, Washer, Dryer | |
| Not in DB | |
| Sidewalks, Street Lights, Street Paved | |
| — | |
| Wood Burning |
Tax History
| Year | Property Taxes |
|---|
Contact Agent
Nearby Similar Homes

824 Dolores Drive, Bensenville, Illinois 60106

For Sale
$449,900
3 beds / 2.0 baths / 2,117 ft2
Single Family / Built: 1969
30
116 Dennis Drive, Bensenville, Illinois 60106

For Sale
$462,500
3 beds / 1.1 baths / 1,062 ft2
Single Family / Built: 1958
24
152 Jacquelyn Drive, Bensenville, Illinois 60106

For Sale
$649,900
5 beds / 4.0 baths / 3,426 ft2
Single Family / Built: 1976
5
3N210 Wilson Street, Elmhurst, Illinois 60126
Short Sale
$397,000
3 beds / 2.0 baths / 1,530 ft2
Single Family / Built: 1959
208
Nearby Sold Comparables
1036 Center Street, Bensenville, Illinois 60106

Sold
$249,000
3 beds / 2.0 baths / 1,400 ft2
Single Family / Built: 1962
5749
1032 Center Street, Bensenville, Illinois 60106
Sold
$210,000
3 beds / 2.0 baths / 0 ft2
Single Family / Built: 1964
6627
1058 Center Street, Bensenville, Illinois 60106
Sold
$324,900
4 beds / 2.1 baths / 0 ft2
Single Family / Built: 1978
6903
1043 Addison Street, Bensenville, Illinois 60106

Sold
$340,000
3 beds / 2.0 baths / 1,362 ft2
Single Family / Built: 1961
1581
1041 Center Street, Bensenville, Illinois 60106
Sold
$359,000
3 beds / 2.0 baths / 1,616 ft2
Single Family / Built: 1965
1062
1026 Center Street, Bensenville, Illinois 60106
Sold
$260,000
3 beds / 2.0 baths / 0 ft2
Single Family / Built: 1962
4091
Contact Agent
Listing Provided By
RE/MAX Central Inc.
