

1032 Manchester Course, Geneva, Illinois 60134
$222,000
|
Sold
|
|
| Status: | Closed |
| Sqft: | 1,444 |
| Cost/Sqft: | $156 |
| Beds: | 3 |
| Baths: | 2 |
| Year Built: | 1985 |
| Property Taxes: | $4,716 |
| Days On Market: | 3261 |
| Lot Size: | 0,15 |
Description
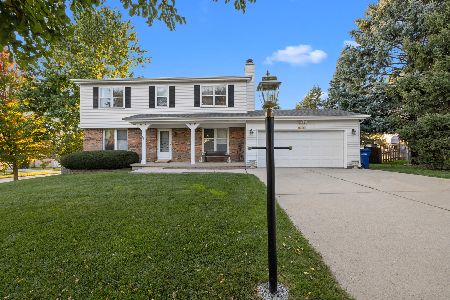
- RELISTED - PRETTY AS A PICTURE ~ Geneva dream home on cul-de-sac. Adorable & Affordable Colonial beauty in Soft butter w/contrasting shutters & custom front door.Spacious hardwood entry opens into a fabulous, easy & seamless fl/plan.Freshly painted in neutral thru.Tons of natural light from the double patio doors & custom Bay w/seat.Great flow w/tons living space.LR opens into the DR & large, eat-in Kitchen. Stainless appliances & lots of counter & cabinets.Large Master w/walk-in closet & window seating. 2nd Bed w/double closet. 3rd Bed w/walk-in.Ceiling fans thru.Pristine bath with tub/shower combo.Finished Basement w/Recreation rm`office area w/upper built-ins.Storage closets & recessed lights. Large Deck for summer fun. two & half car w/walk-up attic is a step off back deck.This home has great Price & location. Excellent Condition w/Newer windows, roof, air & paint, fixtures & appliances~Great location on Geneva's East side, minutes to splash park, school in-town Geneva & I88 ac
Property Specifics
| Single Family | |
| — | |
| Colonial | |
| 1985 | |
| Full | |
| Aluminum Siding | |
| Asphalt | |
| FAYETTE | |
| No | |
| 0.15 |
| Kane | |
| Geneva East | |
| 0 / Not Applicable | |
| None | |
| Public | |
| Public Sewer | |
| Central Air | |
| Natural Gas, Forced Air | |
| 09813826 | |
| 1202226076 |
Property History
| DATE: | EVENT: | PRICE: | SOURCE: |
|---|---|---|---|
| 21 Feb, 2018 | Sold | $222,000 | MRED MLS |
| 19 Dec, 2017 | Under contract | $225,000 | MRED MLS |
| 7 Dec, 2017 | Listed for sale | $225,000 | MRED MLS |
Room Specifics
Total Bedrooms: 3
Bedrooms Above Ground: 3
Bedrooms Below Ground: 0
Dimensions: —
Floor Type: Carpet
Dimensions: —
Floor Type: Carpet
Full Bathrooms: 2
Bathroom Amenities: Soaking Tub
Bathroom in Basement: 0
Dimensions: —
Floor Type: Hardwood
Dimensions: —
Floor Type: Hardwood
Features: Eating Area-Table Space
Dimensions: —
Floor Type: Other
Dimensions: —
Floor Type: Carpet
Dimensions: —
Floor Type: Carpet
Rooms: Eating Area, Foyer, Office
Other Specifics
| 2.5 | |
| Concrete Perimeter | |
| Garage, Space/s | |
| — | |
| — | |
| — | |
| Deck, Patio | |
| — | |
| 45X153X59X134 | |
| Full | |
| None | |
| Hardwood Floors | |
| Range, Dishwasher, Refrigerator, Washer, Dryer, Disposal, Stainless Steel Appliance(s) | |
| Not in DB | |
| Park, Curbs, Sidewalks, Street Lights, Street Paved | |
| — | |
| — |
Tax History
| Year | Property Taxes |
|---|---|
| 2018 | $4,716 |
Contact Agent
Nearby Similar Homes



Nearby Sold Comparables



Contact Agent
Listing Provided By
Veronica's Realty
