

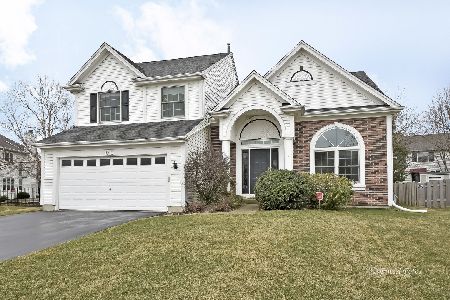
1032 Norfolk Lane, Grayslake, Illinois 60030
Subdivision > Chesapeake Farms
Sorry, we are updating photos, please update this page in 15 minutes
$255,000
|
Sold
|
|
| Status: | Closed |
| Sqft: | 2,294 |
| Cost/Sqft: | $113 |
| Beds: | 4 |
| Baths: | 4 |
| Year Built: | 1992 |
| Property Taxes: | $9,187 |
| Days On Market: | 5840 |
| Lot Size: | 0,15 |
Description
Gorgeous w/ loads of upgrades!! Brand new kitchen boasts 42" maple cabinets, granite coutertops, ss appl and new hardwd floors! 1st floor has crown molding, nw light fixtrs, nw carpet and paint! Dual staircase leads you upstairs with updated bathrms and mstr with granite counters! Lower level completely finished with bedrm/office, full bath, rec rm, new ht wtr htr, nw crpt & paint! You must see this beautiful home!!
Property Specifics
| Single Family | |
| — | |
| — | |
| 1992 | |
| Full | |
| Aluminum/Vinyl/Steel Siding | |
| — | |
| — | |
| No | |
| 0.15 |
| Lake | |
| Chesapeake Farms | |
| 85 / Annual | |
| Other | |
| Lake Michigan | |
| Sewer-Storm | |
| Central Air | |
| Natural Gas | |
| 07671197 | |
| 06233040070000 |
Property History
| DATE: | EVENT: | PRICE: | SOURCE: |
|---|---|---|---|
| 3 Aug, 2010 | Sold | $159,900 | MRED MLS |
| 13 May, 2010 | Under contract | $159,900 | MRED MLS |
| 11 May, 2010 | Listed for sale | $159,900 | MRED MLS |
| 1 Dec, 2010 | Sold | $255,000 | MRED MLS |
| 13 Nov, 2010 | Under contract | $258,900 | MRED MLS |
| 4 Nov, 2010 | Listed for sale | $258,900 | MRED MLS |
| 23 Jan, 2015 | Sold | $290,000 | MRED MLS |
| 8 Dec, 2014 | Under contract | $299,900 | MRED MLS |
| 20 Nov, 2014 | Listed for sale | $299,900 | MRED MLS |
| 31 Jan, 2017 | Sold | $277,000 | MRED MLS |
| 23 Dec, 2016 | Under contract | $289,900 | MRED MLS |
| 18 Oct, 2016 | Listed for sale | $289,900 | MRED MLS |
| 29 Jun, 2018 | Sold | $285,600 | MRED MLS |
| 12 May, 2018 | Under contract | $289,900 | MRED MLS |
| — | Last price change | $294,900 | MRED MLS |
| 19 Mar, 2018 | Listed for sale | $294,900 | MRED MLS |
Sorry, we are updating photos, please update this page in 15 minutes
Room Specifics
All Bedroom Info:
Total Bedrooms: 5
Bedrooms Above Ground: 4
Bedrooms Below Ground: 1
Total Bedrooms: 5
Bedrooms Above Ground: 4
Bedrooms Below Ground: 1
Second Bedroom Info:
Dimensions: —
Location: —Dimensions: —
Floor Type: Carpet
Third Bedroom Info:
Dimensions: —
Location: —Dimensions: —
Floor Type: Carpet
Fourth Bedroom Info:
Dimensions: —
Location: —Dimensions: —
Floor Type: Carpet
Bathroom Info:
Full Bathrooms: 4
Partial Bathrooms: 1Full Bathrooms: 4
Bathroom Amenities: Separate Shower, Double Sink
Bathroom in Basement: 1
Dining Room Info:
Dimensions: —
Location: —Dimensions: —
Floor Type: Carpet
Kitchen Info:
Dimensions: —
Location: —Dimensions: —
Floor Type: Hardwood
Living Room Info:
Dimensions: —
Location: —Dimensions: —
Floor Type: Carpet
Family Room Info:
Dimensions: —
Location: —Dimensions: —
Floor Type: Hardwood
Additional Rooms Info:
Rooms: Bedroom 5, Recreation Room
Basement: FullRooms: Bedroom 5, Recreation Room
Other Specifics
| 2 | |
| — | |
| Garage | |
| — | |
| — | |
| — | |
| Patio | |
| — | |
| 60 X 110 | |
| — | |
| Full | |
| Vaulted/Cathedral Ceilings | |
| — | |
| Not in DB | |
| — | |
| — | |
| — |
Tax History
| Year | Property Taxes |
|---|---|
| 2010 | $9,190 |
| 2010 | $9,187 |
| 2015 | $9,440 |
| 2017 | $11,161 |
| 2018 | $12,410 |
Contact Agent
Nearby Similar Homes
997 Tylerton Circle, Grayslake, Illinois 60030

For Sale
$425,900
3 beds / 2.1 baths / 2,070 ft2
Single Family / Built: 1993
9
290 Rock Hall Court, Grayslake, Illinois 60030
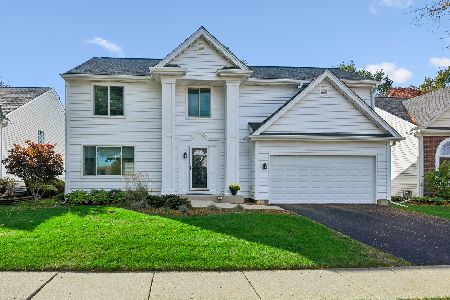
For Sale
$450,000
4 beds / 2.1 baths / 3,102 ft2
Single Family / Built: 1991
17
459 Rock Hall Circle, Grayslake, Illinois 60030
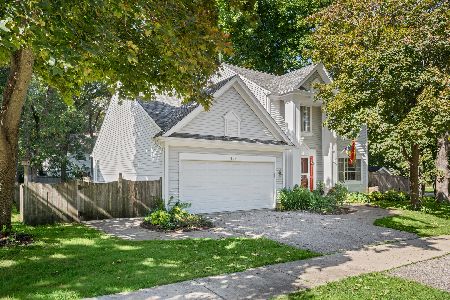
For Sale
$430,000
3 beds / 2.1 baths / 1,900 ft2
Single Family / Built: 1991
21
34112 Barron Boulevard, Grayslake, Illinois 60030
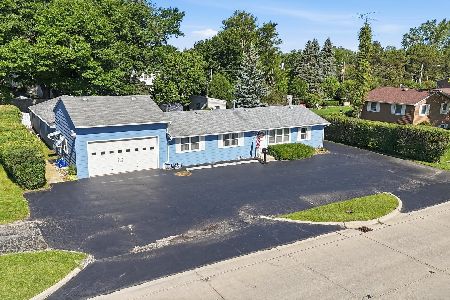
For Sale
$449,000
3 beds / 2.0 baths / 2,878 ft2
Single Family / Built: 1964
127
75 Whispering Oaks Lane, Grayslake, Illinois 60030

For Sale
$599,000
4 beds / 2.1 baths / 2,385 ft2
Single Family / Built: 2026
366
Nearby Sold Comparables
1032 Norfolk Lane, Grayslake, Illinois 60030

Sold
$159,900
4 beds / 2.1 baths / 2,294 ft2
Single Family / Built: 1992
6017
1032 Norfolk Lane, Grayslake, Illinois 60030
Sold
$299,900
4 beds / 3.1 baths / 2,294 ft2
Single Family / Built: 1992
4363
1032 Norfolk Lane, Grayslake, Illinois 60030
Sold
$289,900
4 beds / 3.1 baths / 2,294 ft2
Single Family / Built: 1992
3665
1032 Norfolk Lane, Grayslake, Illinois 60030
Sold
$289,900
4 beds / 3.1 baths / 2,294 ft2
Single Family / Built: 1992
3148
1057 Talbot Lane, Grayslake, Illinois 60030
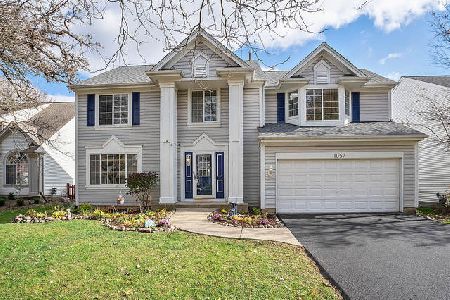
Sold
$305,000
4 beds / 3.1 baths / 2,148 ft2
Single Family / Built: 1992
2188
1012 Norfolk Lane, Grayslake, Illinois 60030
Sold
$295,000
3 beds / 2.1 baths / 2,070 ft2
Single Family / Built: 1992
2046
Contact Agent
Listing Provided By
RE/MAX Showcase
